New Residential Build
Taylor Model
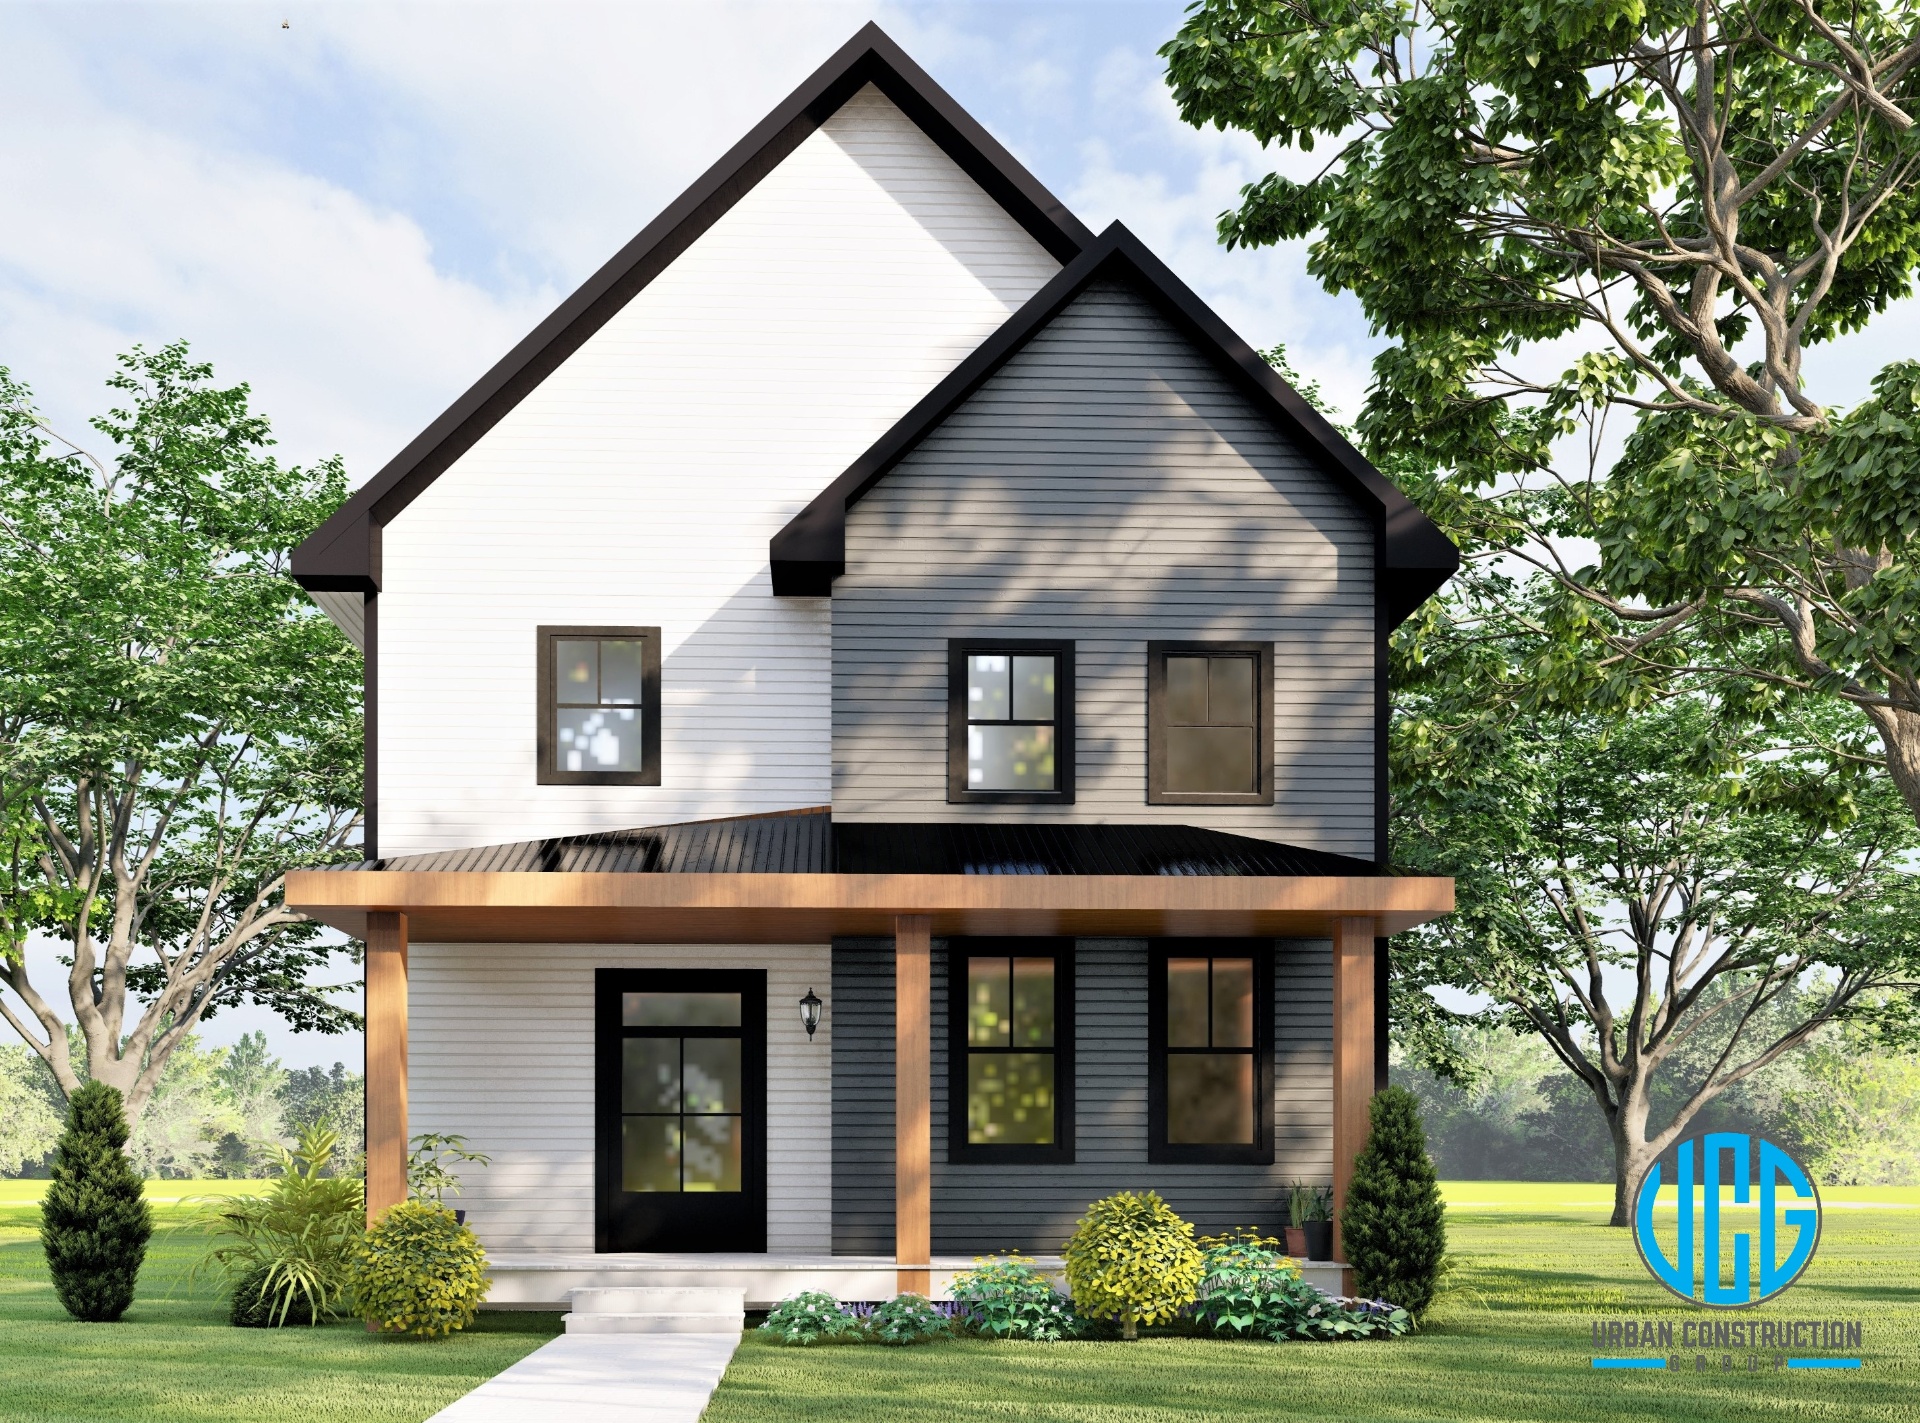
A two-story modern farmhouse with full covered front porch, white siding, and warm wood column accents — strong curb appeal on infill lots.
3 BR
2.5 BA
~1,700 sq ft
Each model is repeatable across lots and neighborhoods, with a strong front porch, family-friendly layout, and Midwest-appropriate materials. Total construction cost benchmarks are shown where available; final pricing and lot requirements are confirmed per project.
A two-story modern farmhouse with full covered front porch, white siding, and warm wood column accents — strong curb appeal on infill lots.
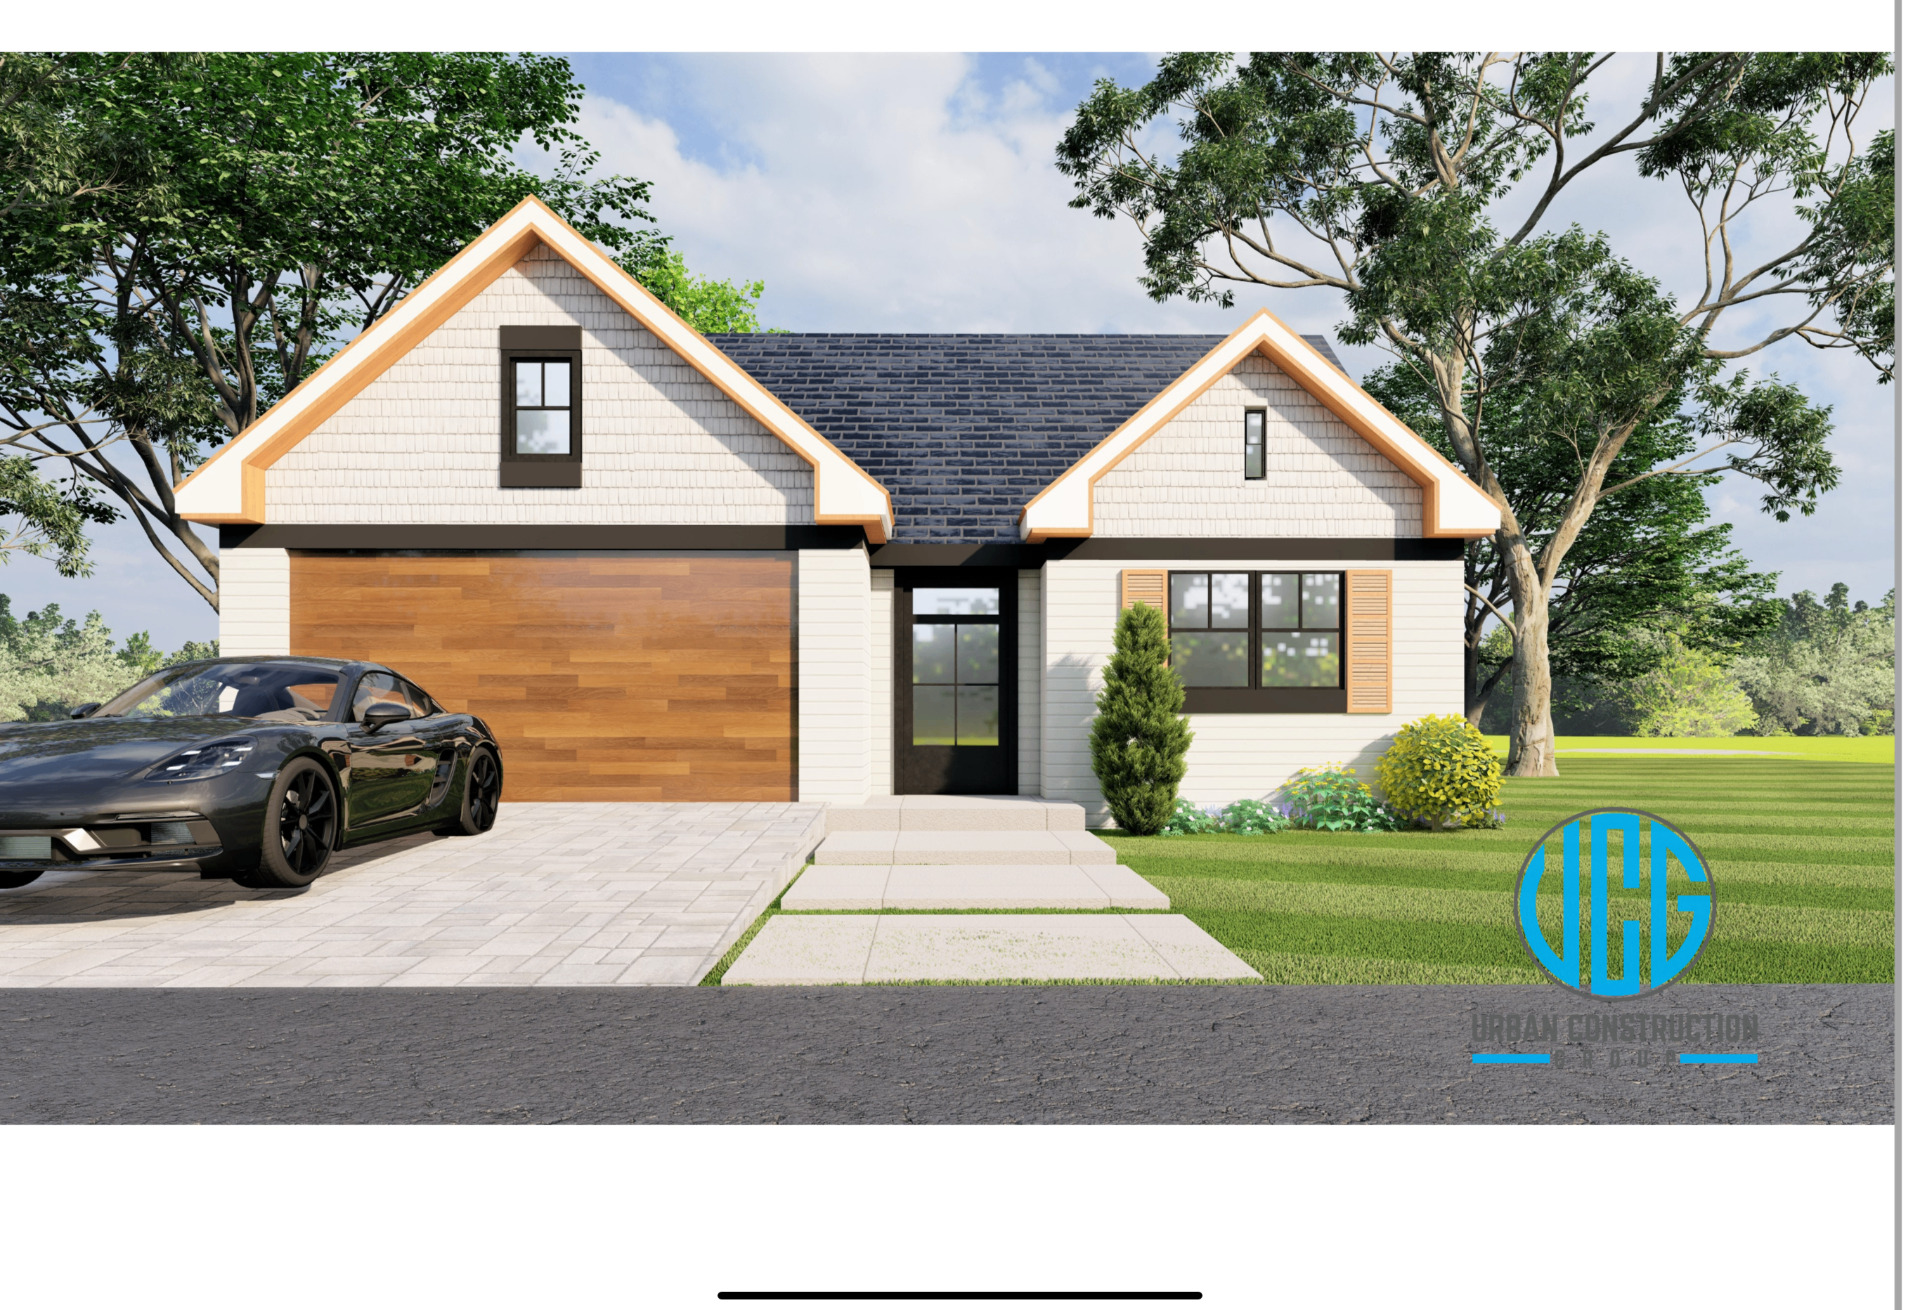
Single-story 3 bed / 2 bath with attached 2-car garage. Lower price point, fast construction cycle — ideal for first-time homebuyers.
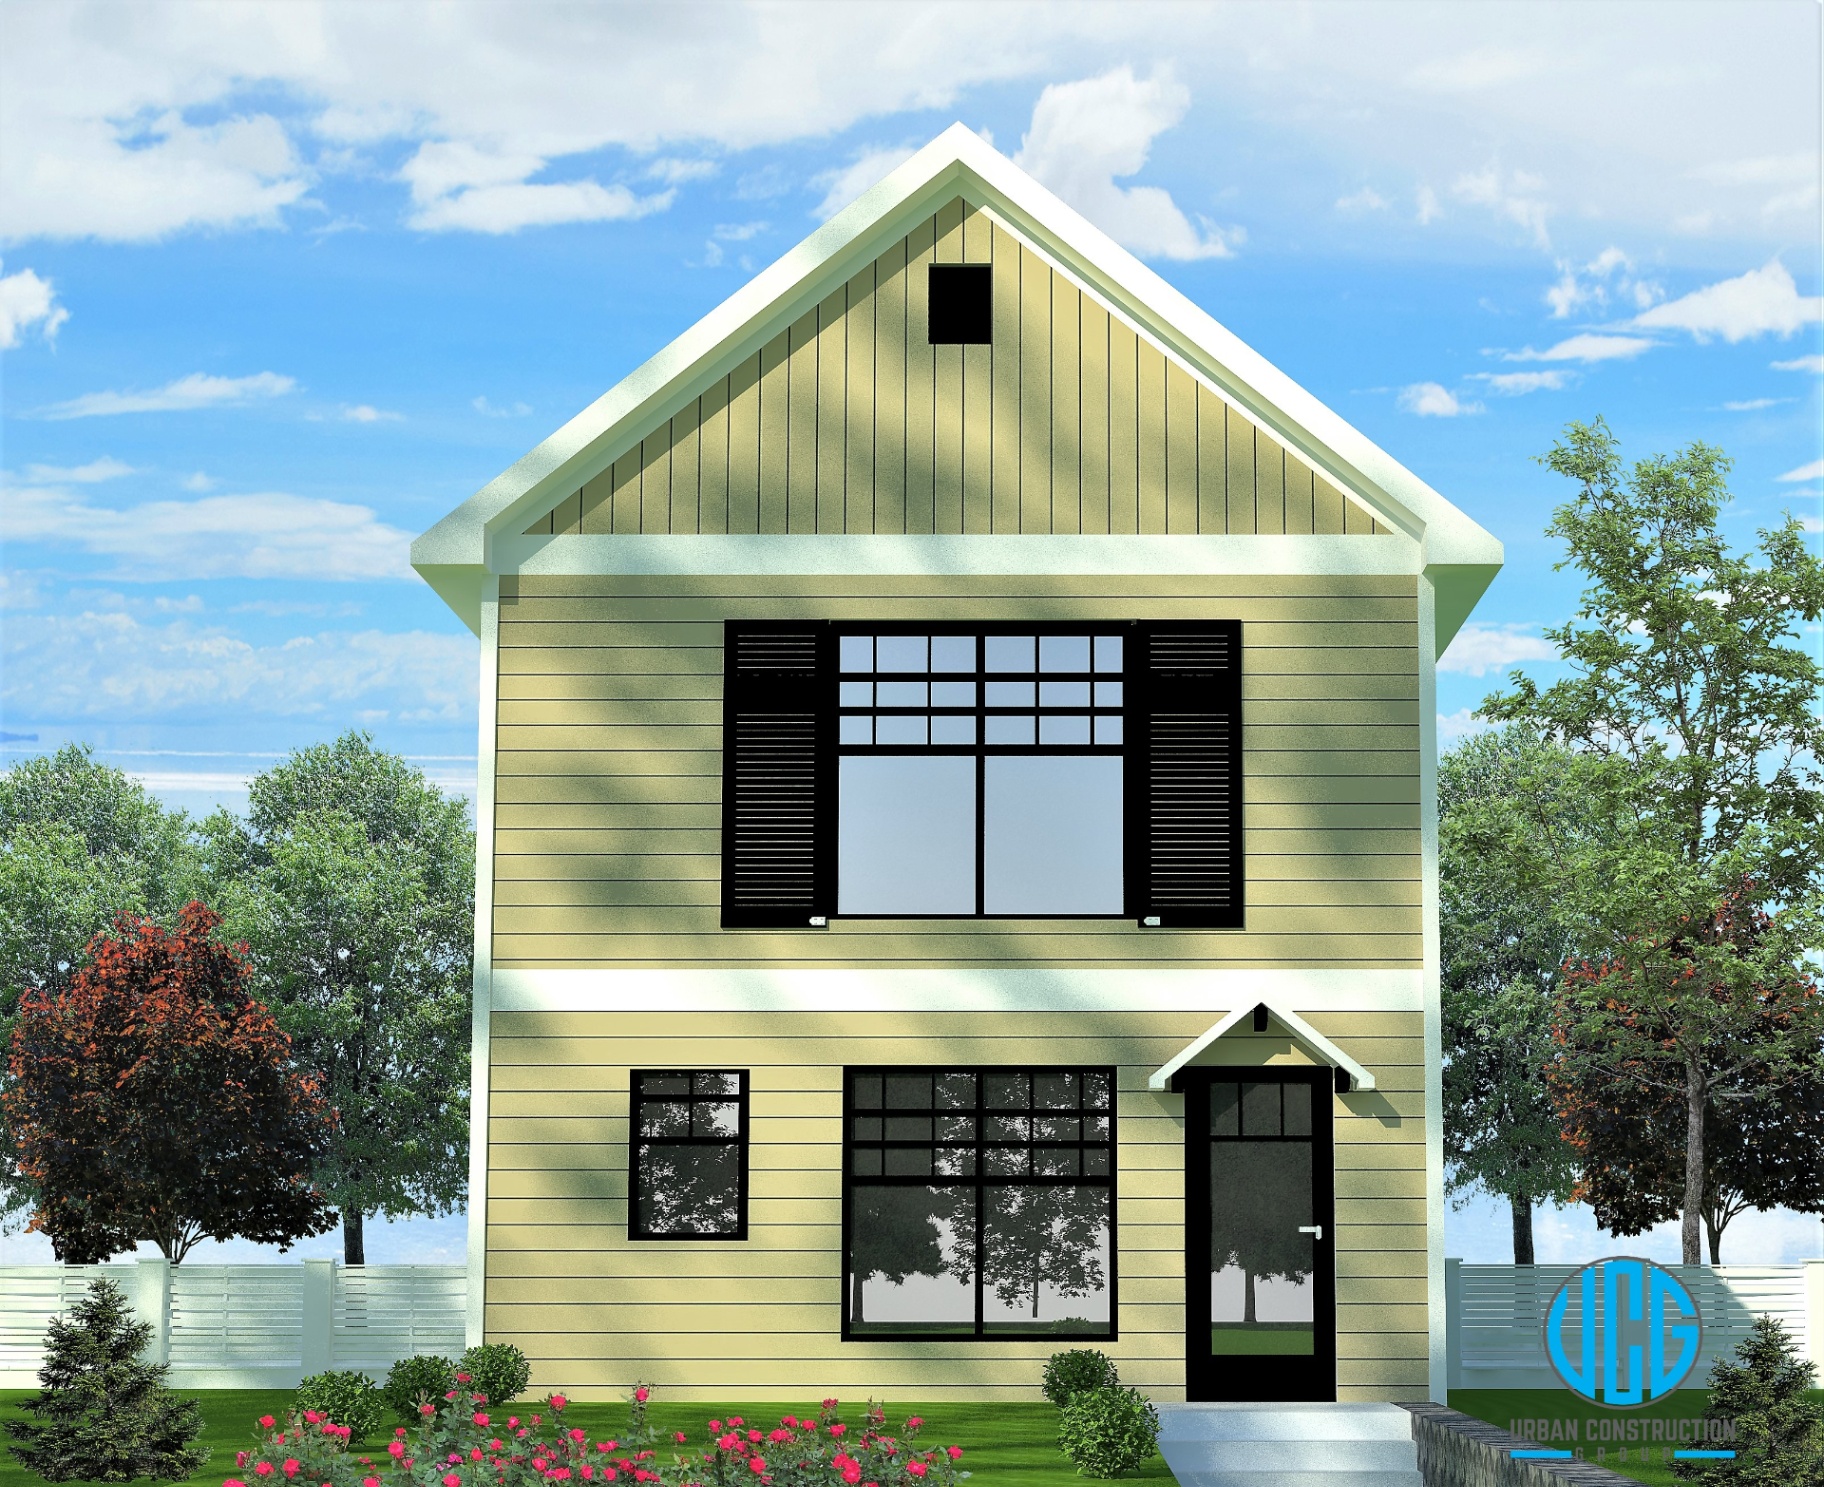
Two-story 3 bed / 2.5 bath family-sized footprint with strong resale value and refinance potential. Designed for mixed-income buyers.
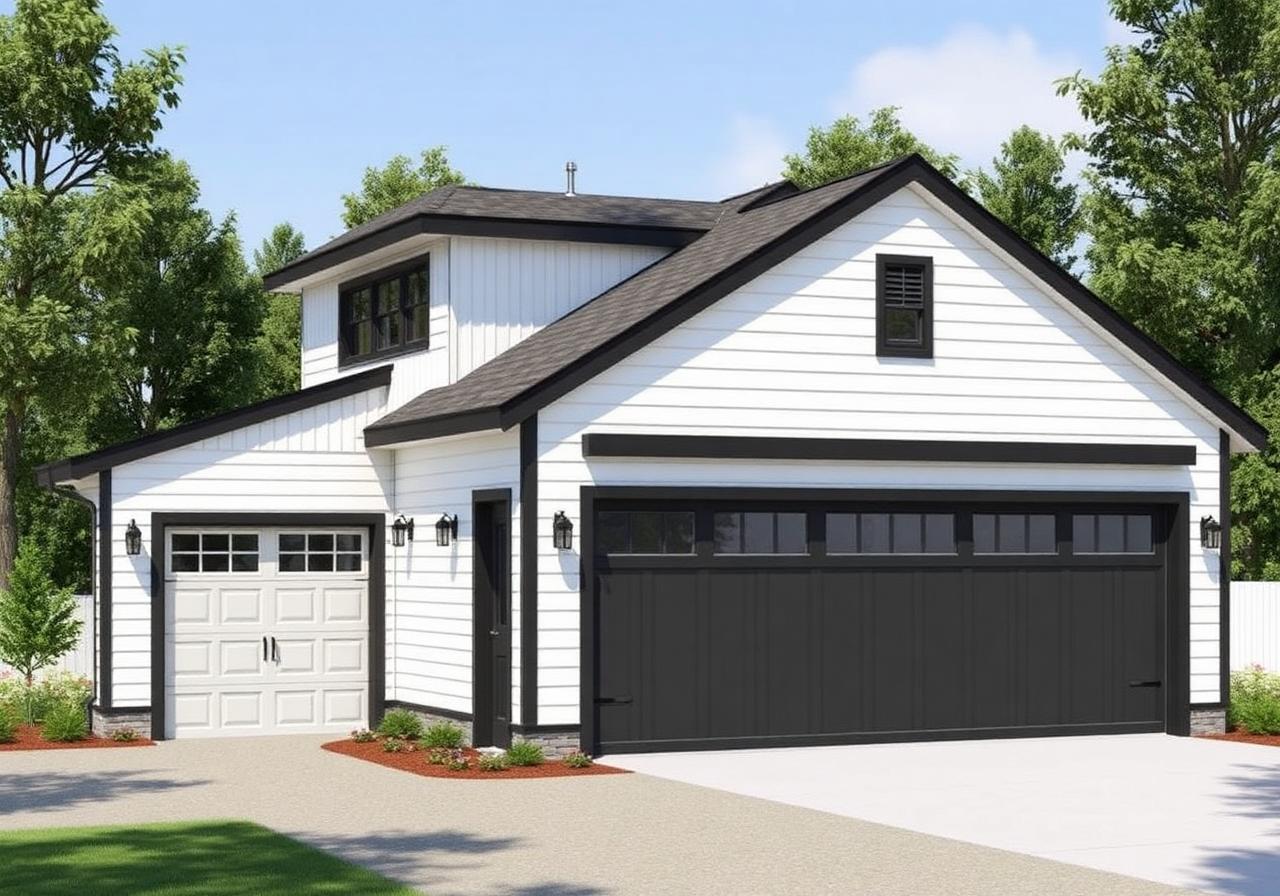
Detached 22'x20' (~440 sq ft) garage plans engineered to match the home, with optional accessory dwelling unit configurations.
1,600 SF · 3 Bed / 2 Bath · 1-Story · 2-Car Garage
1,800 SF · 3 Bed / 2.5 Bath · 2-Story
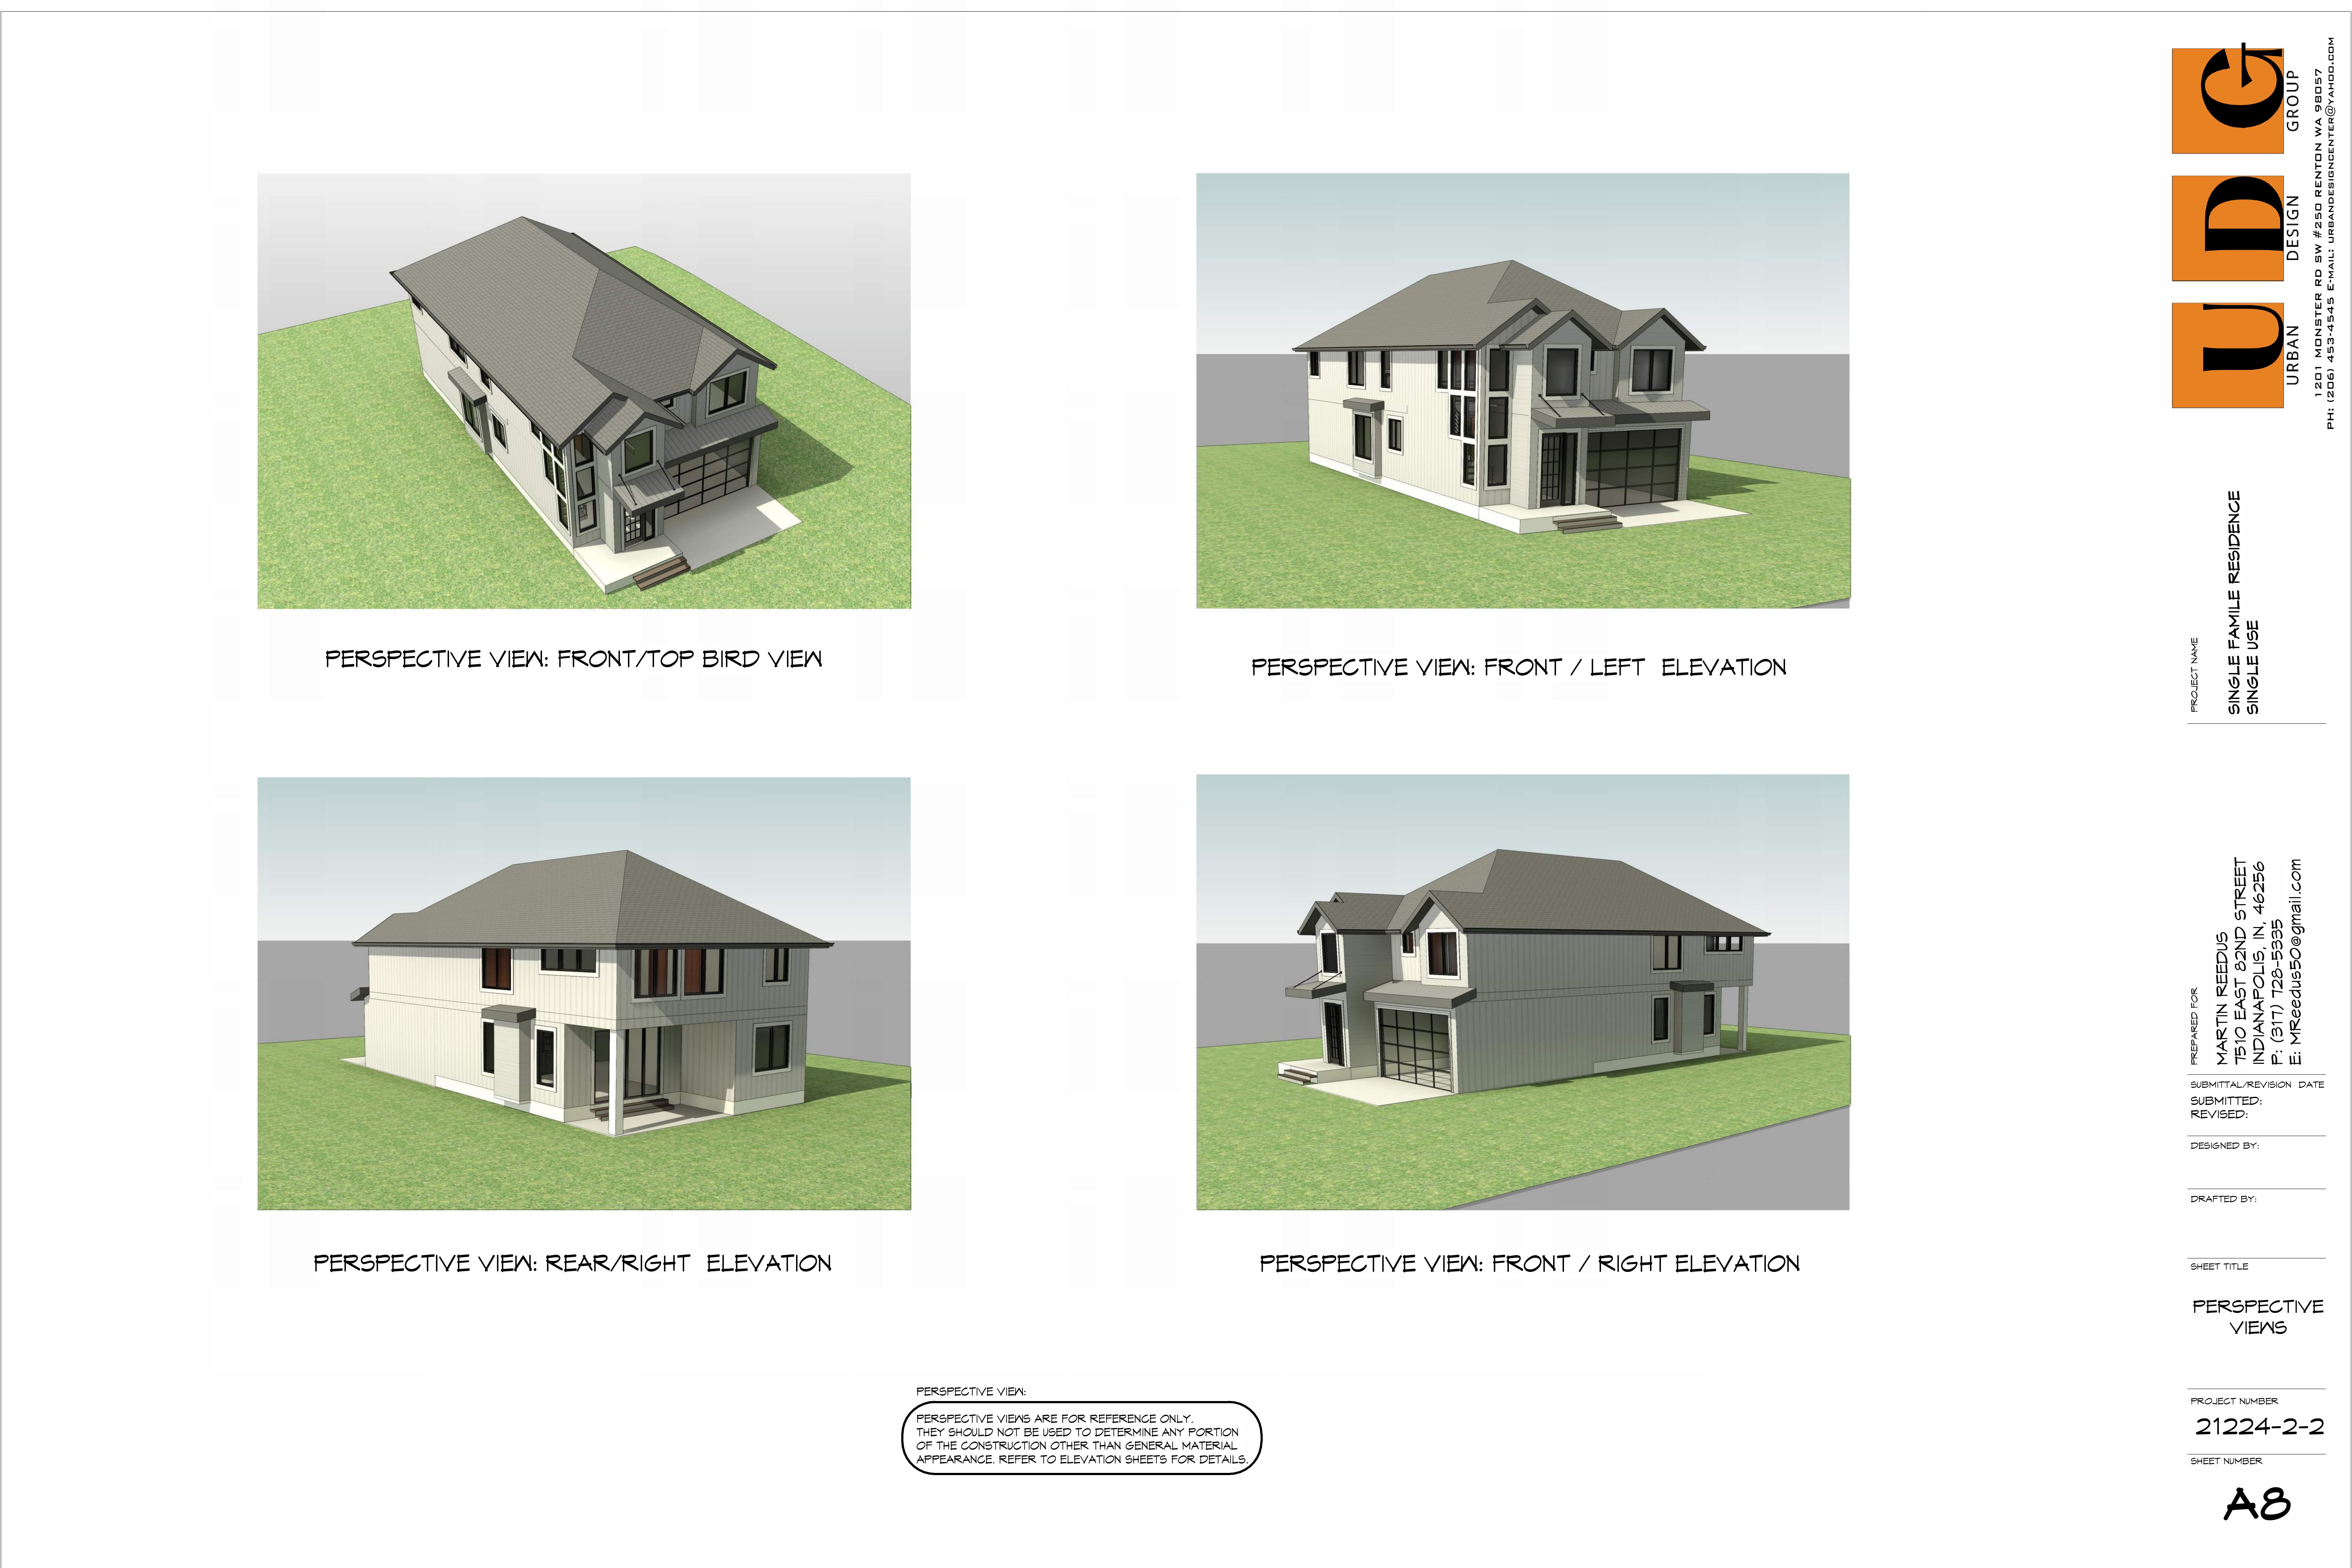
Exterior renderings of our model homes, followed by elevation and floor plan drawings for the Erickson and detached garage.
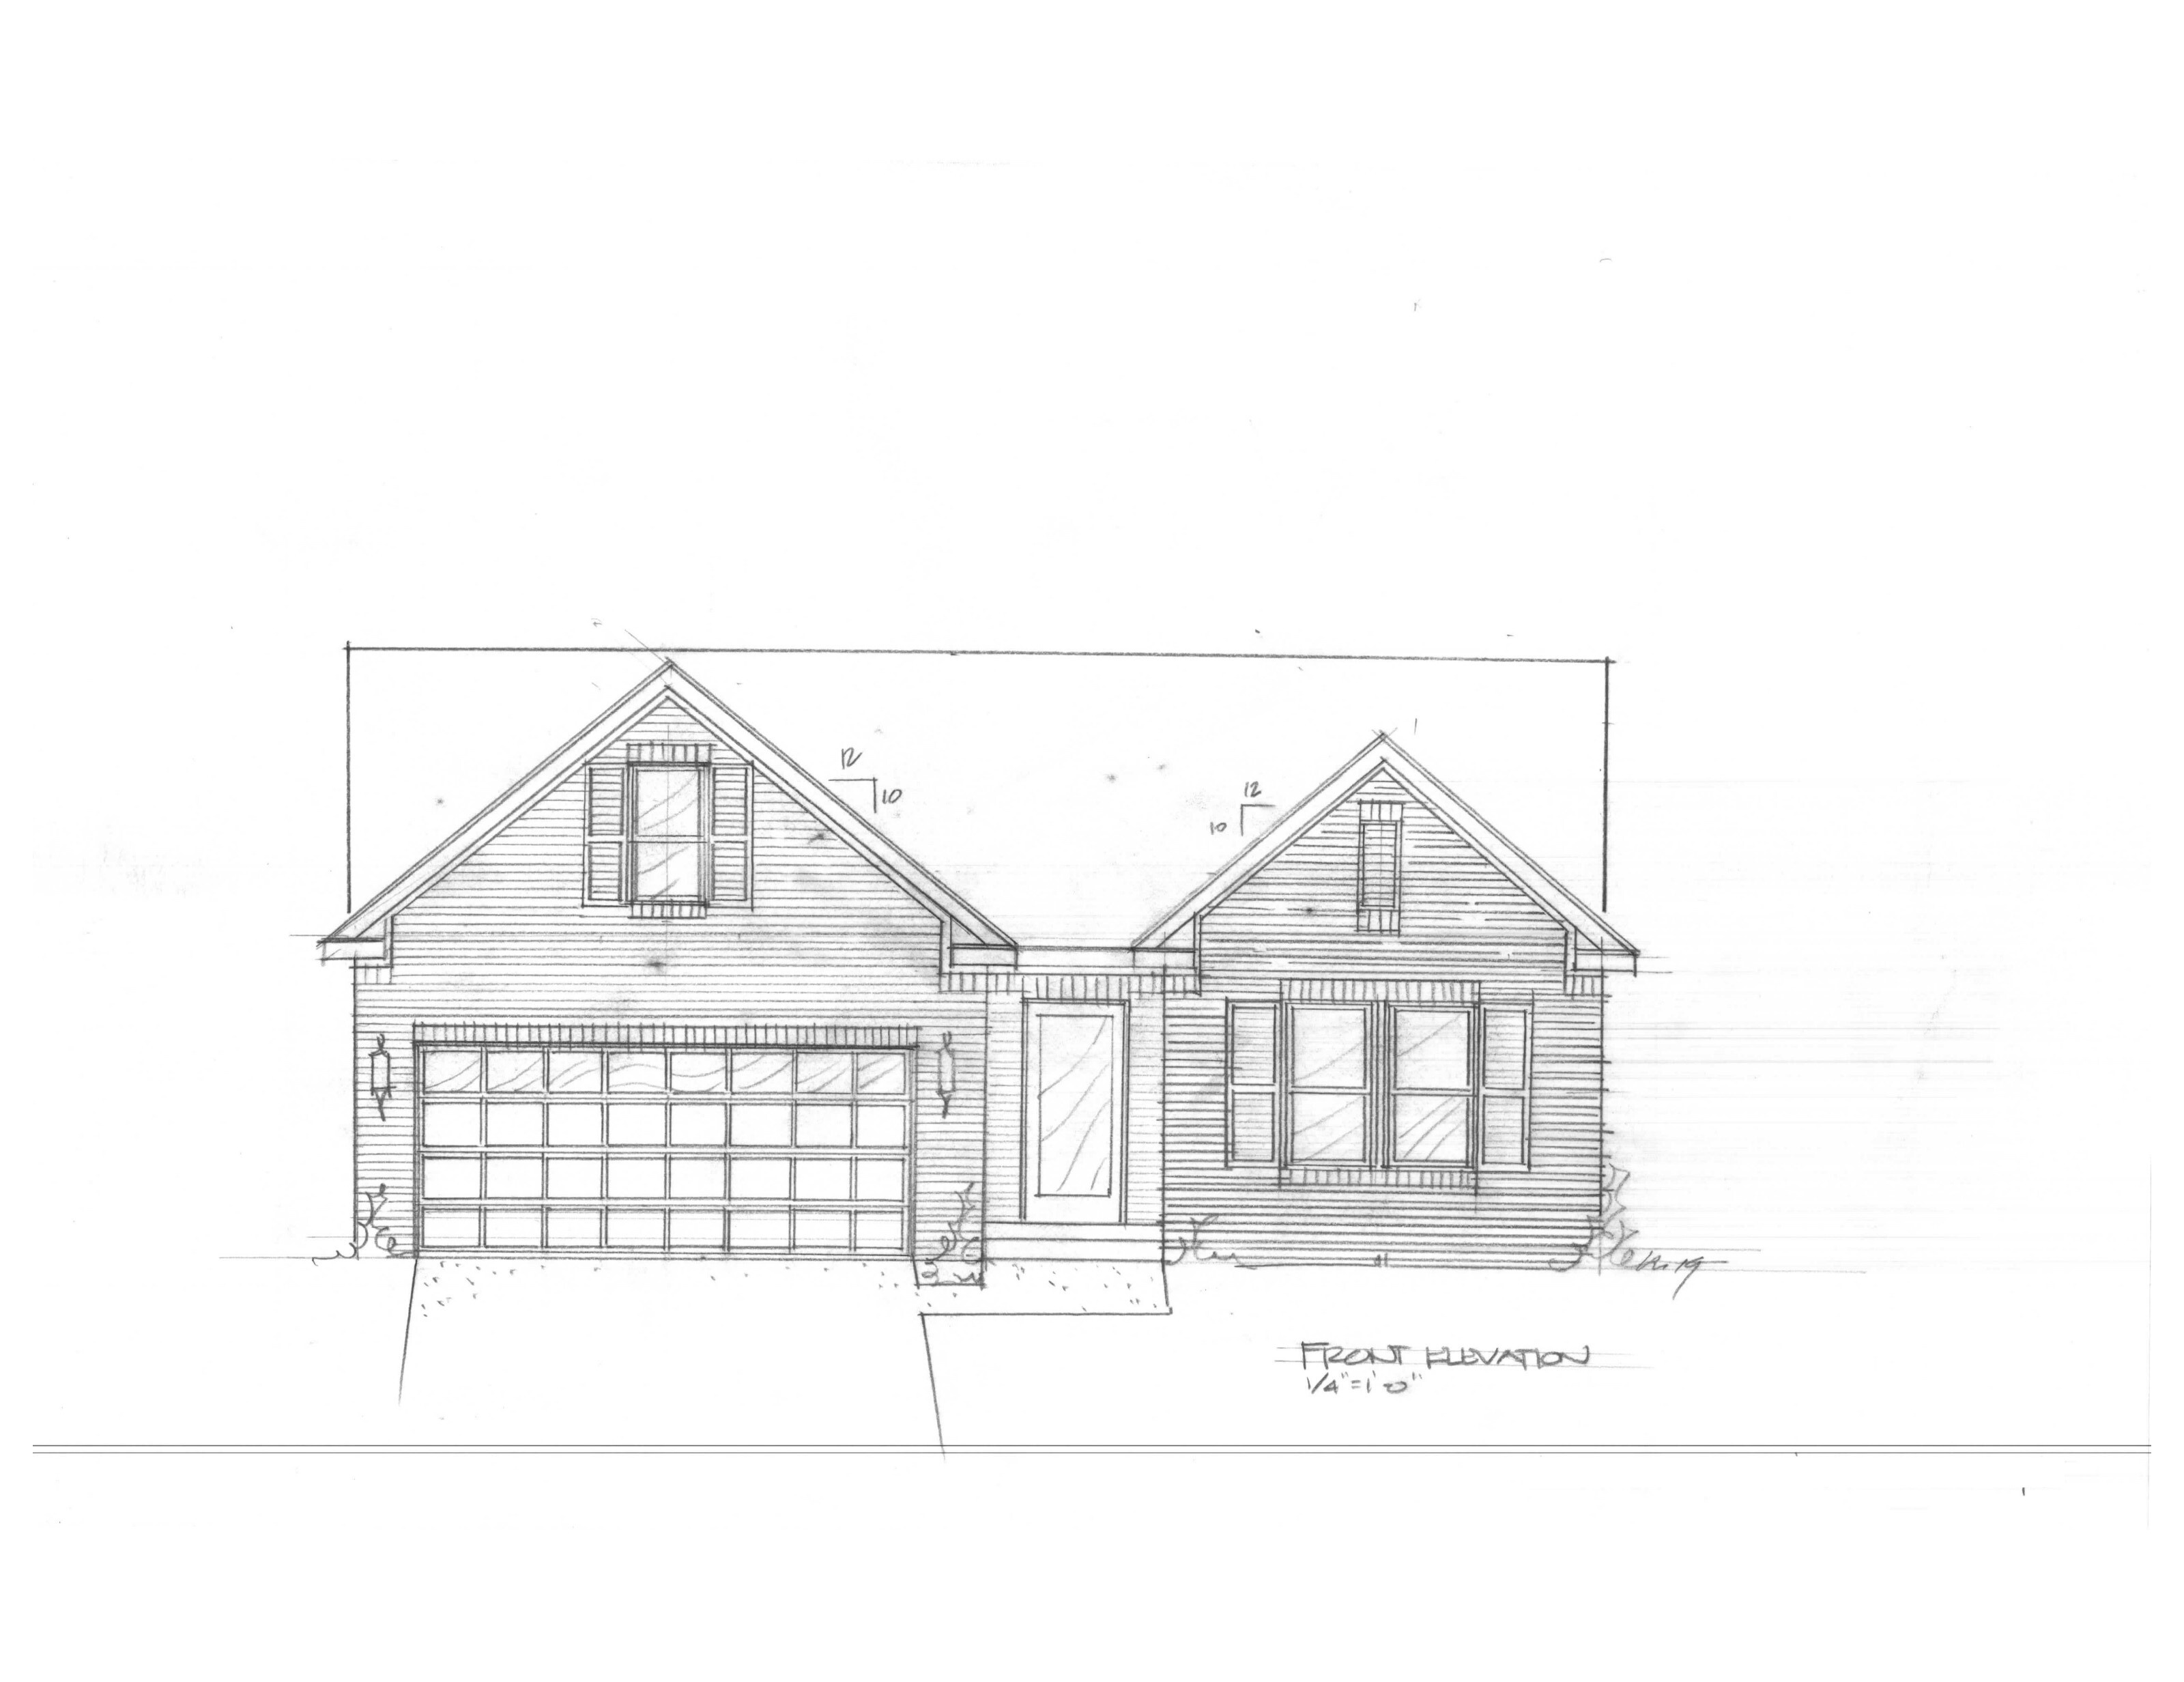
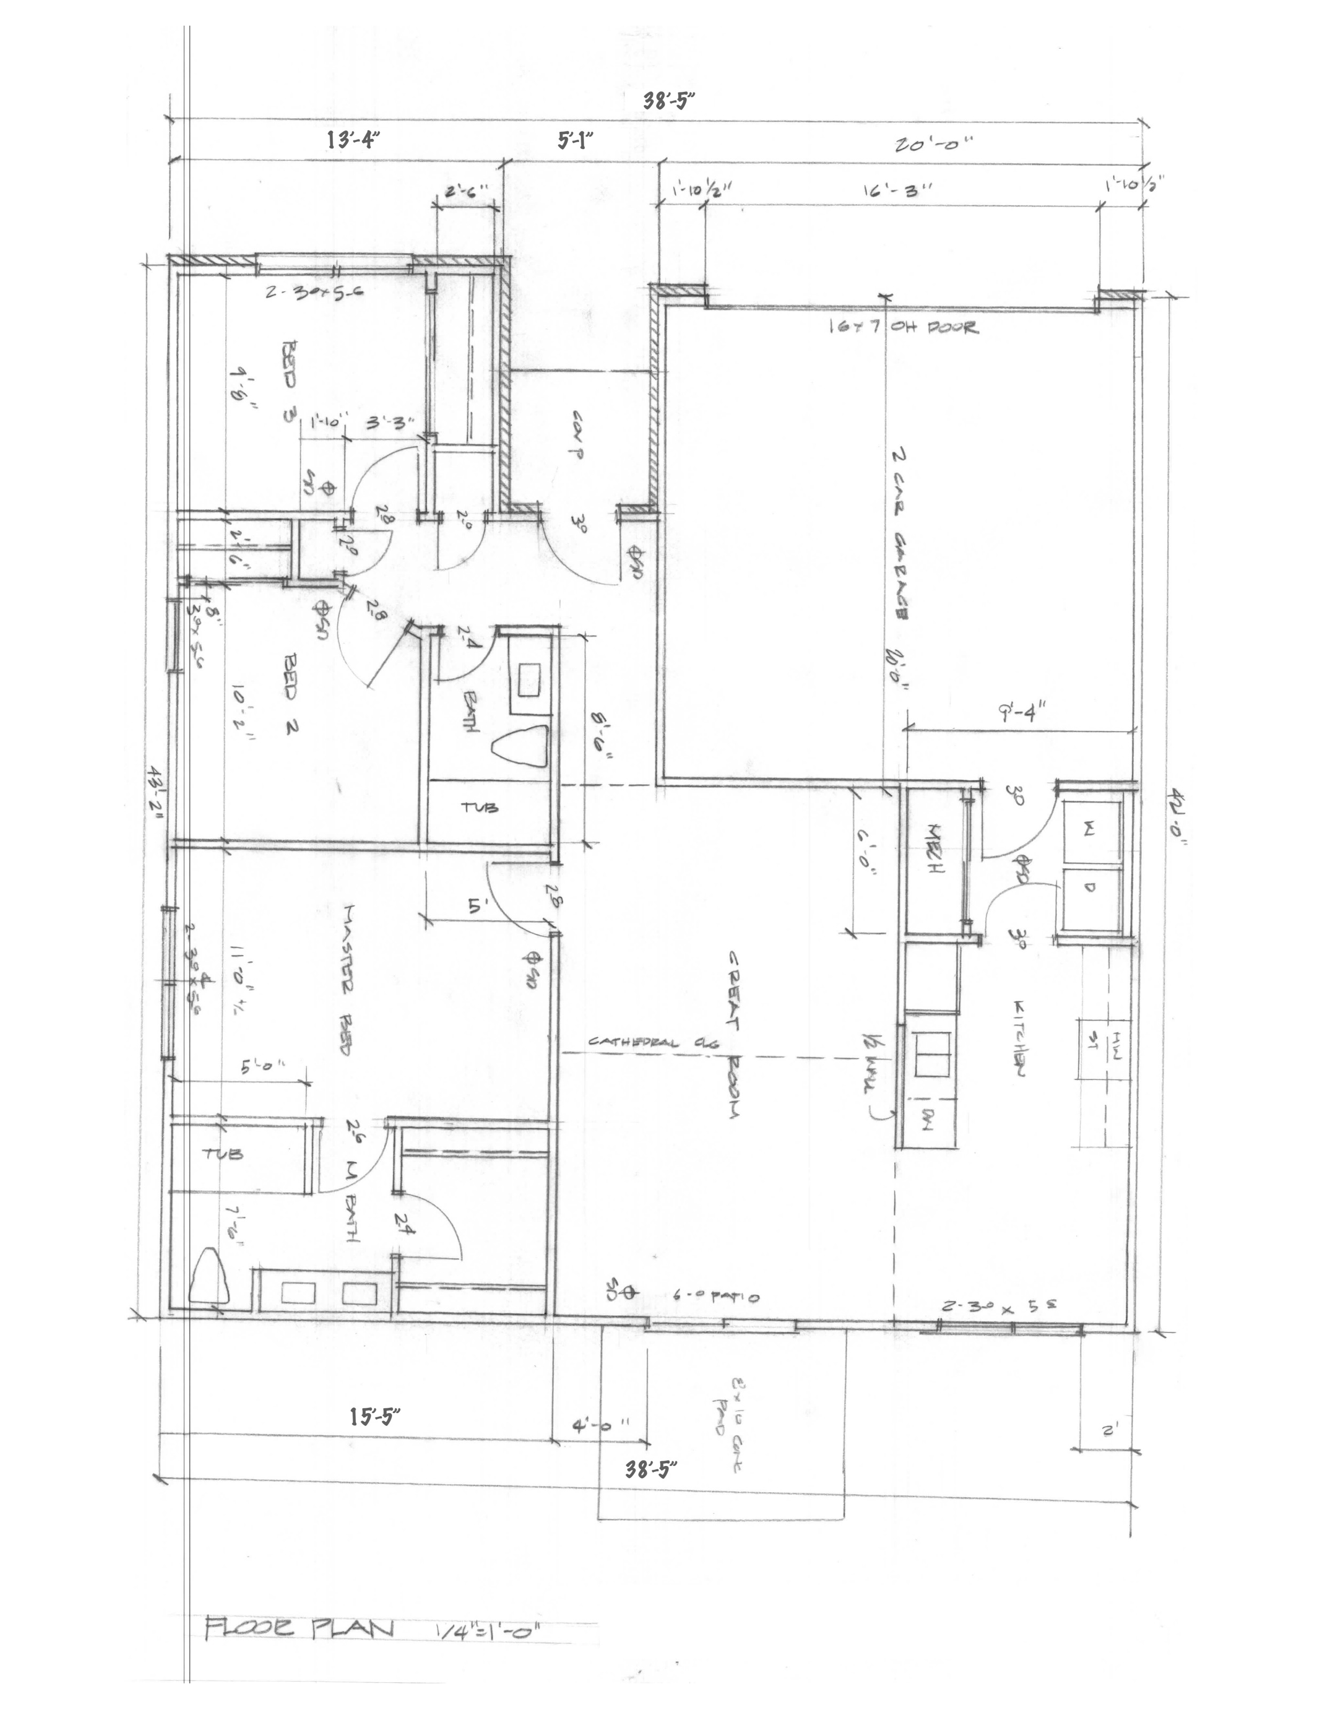
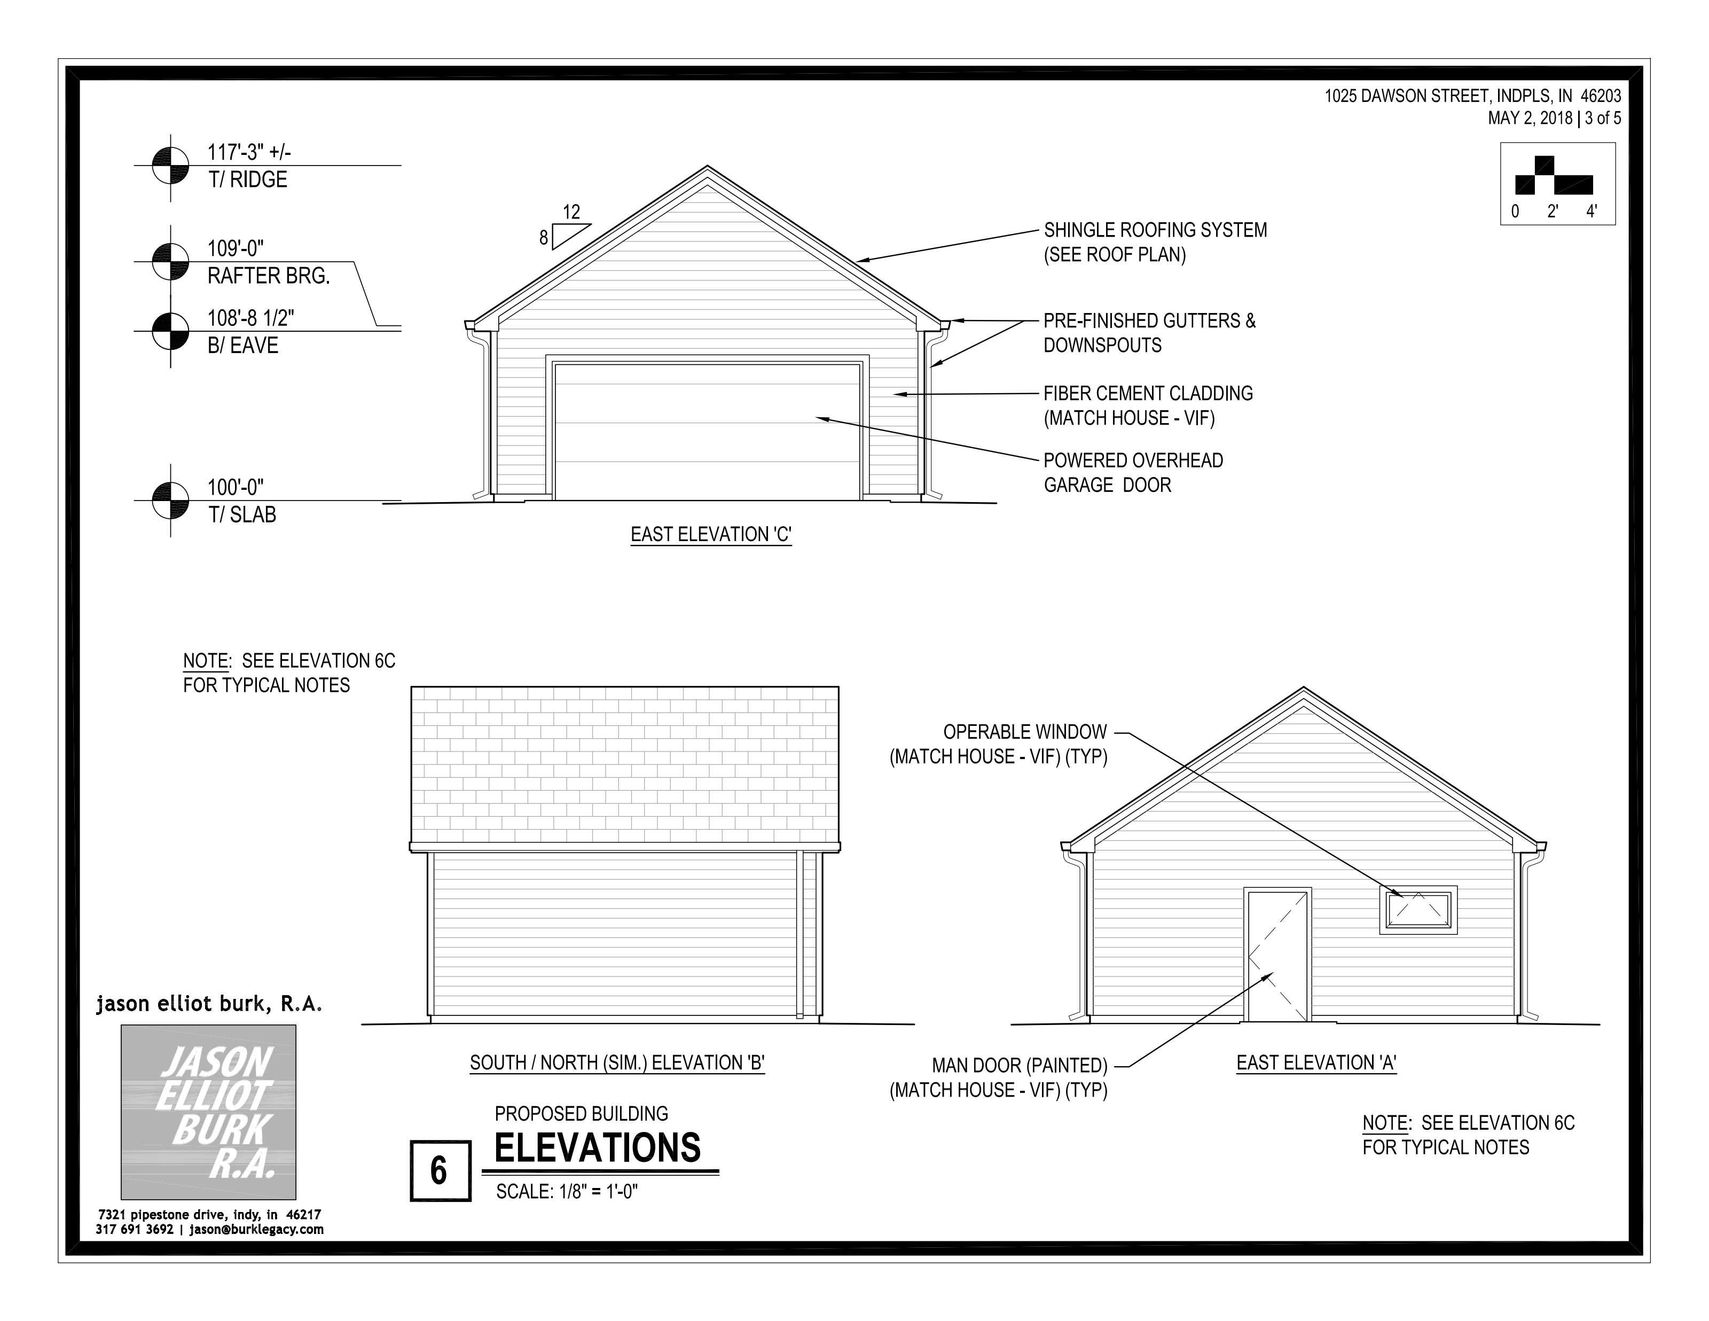
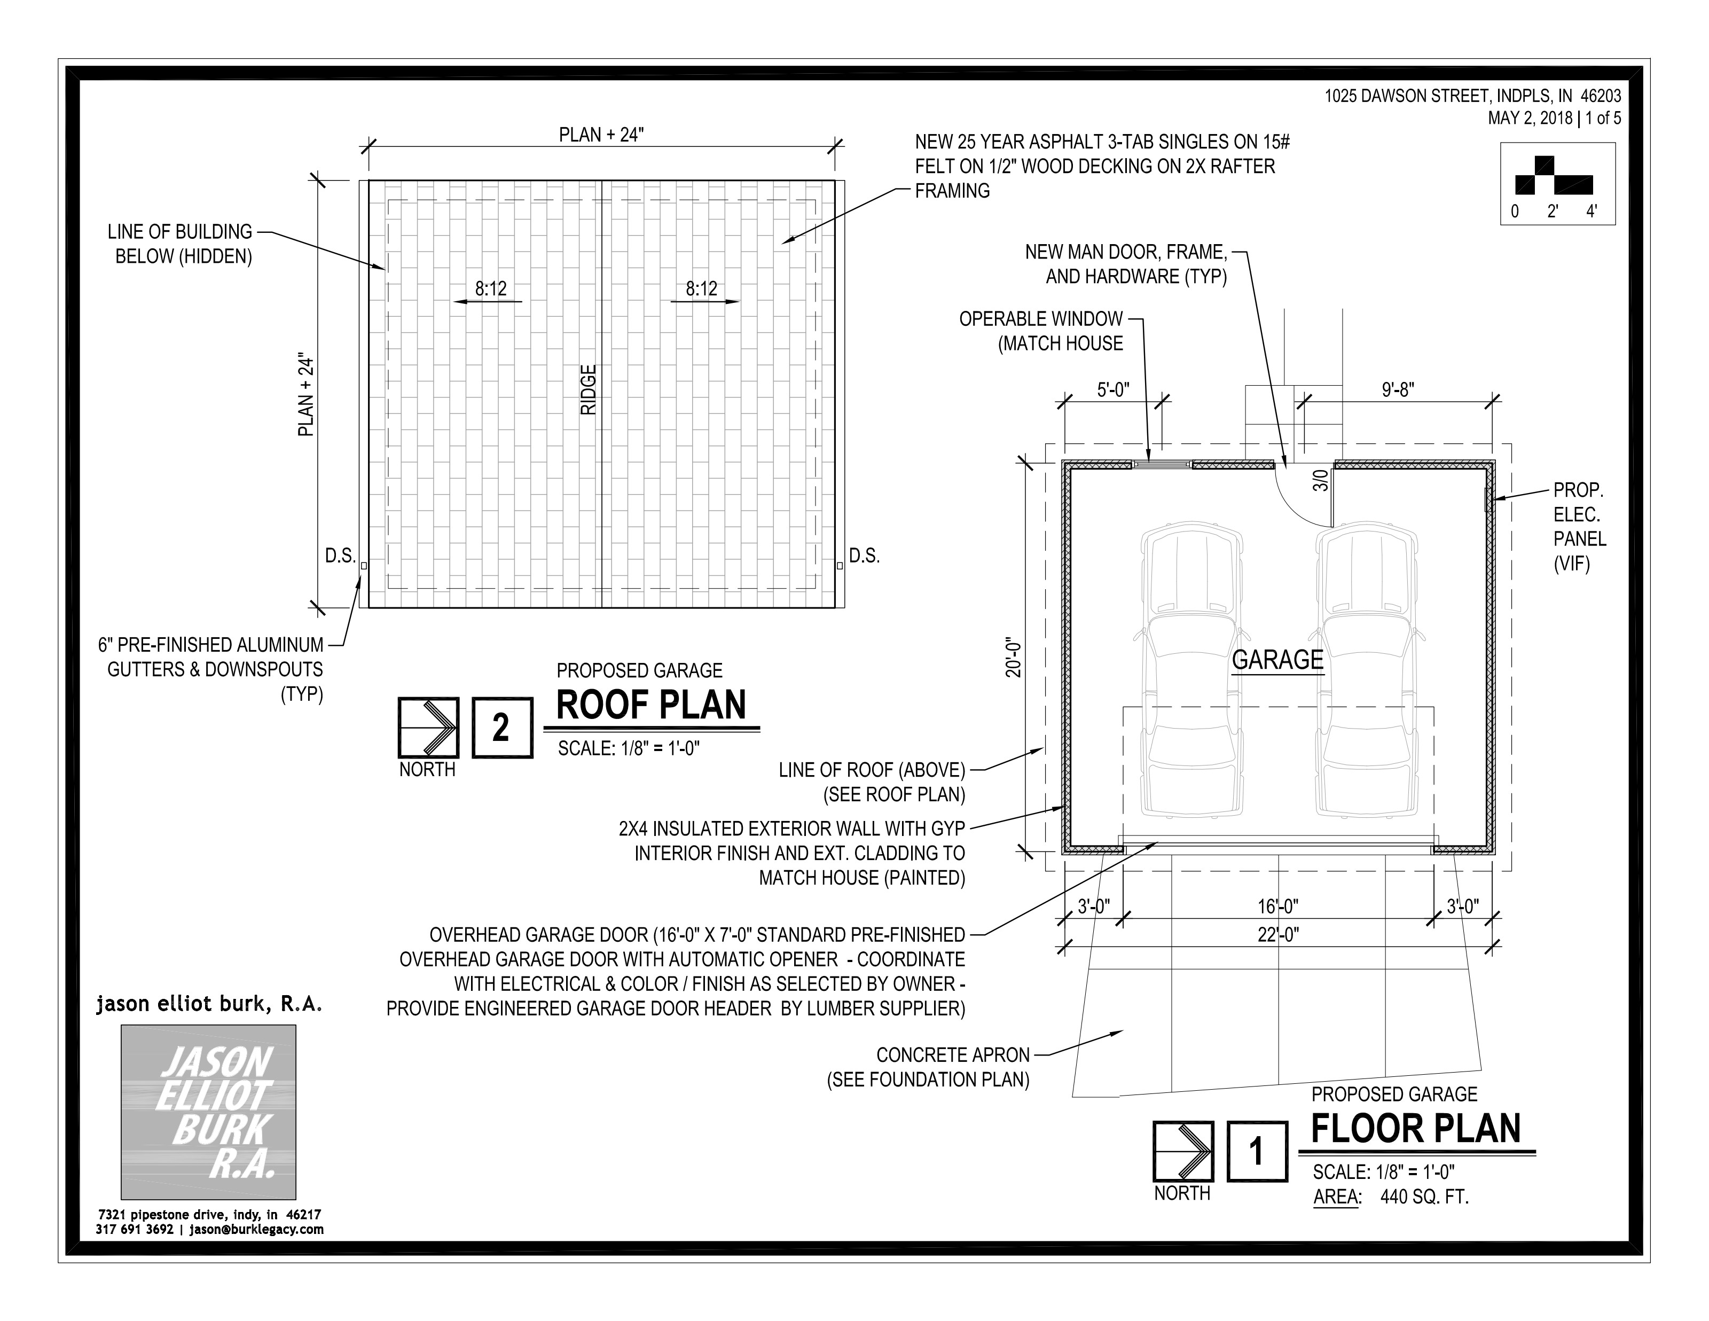
Sample construction document sets and on-site walkthroughs from active Urban Community Development projects in Indianapolis.
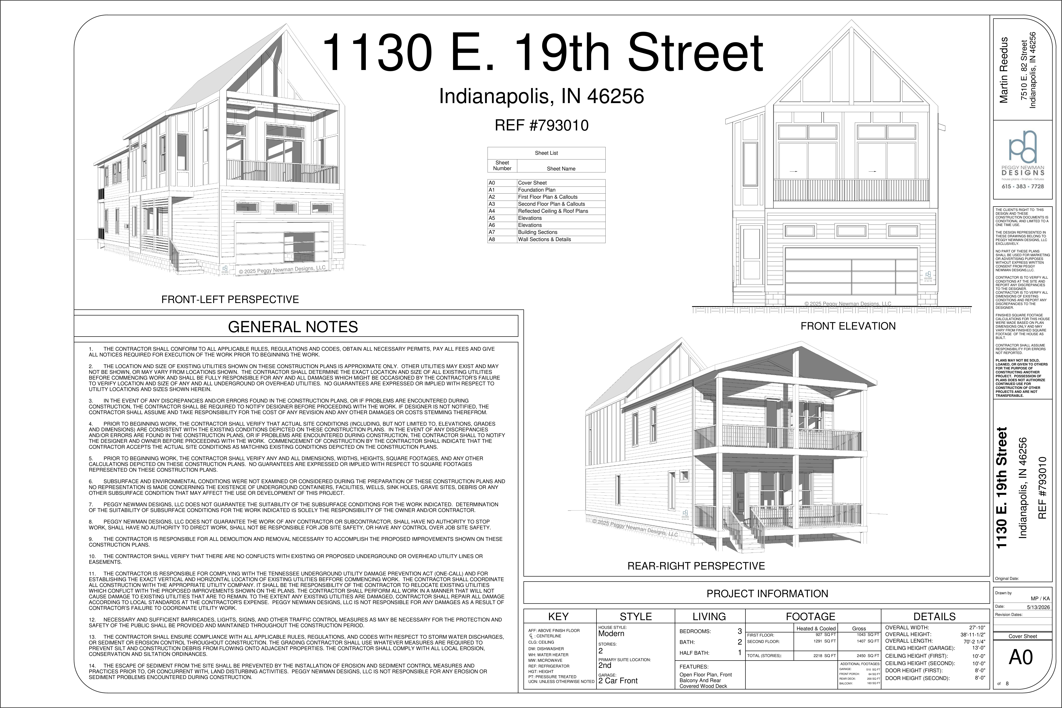
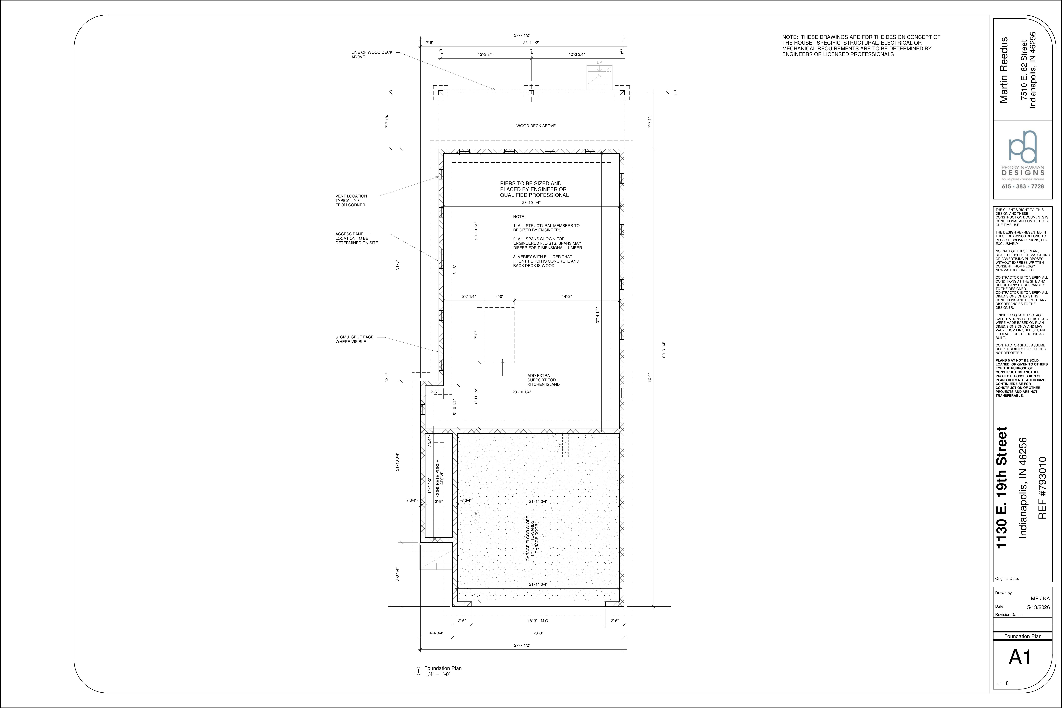
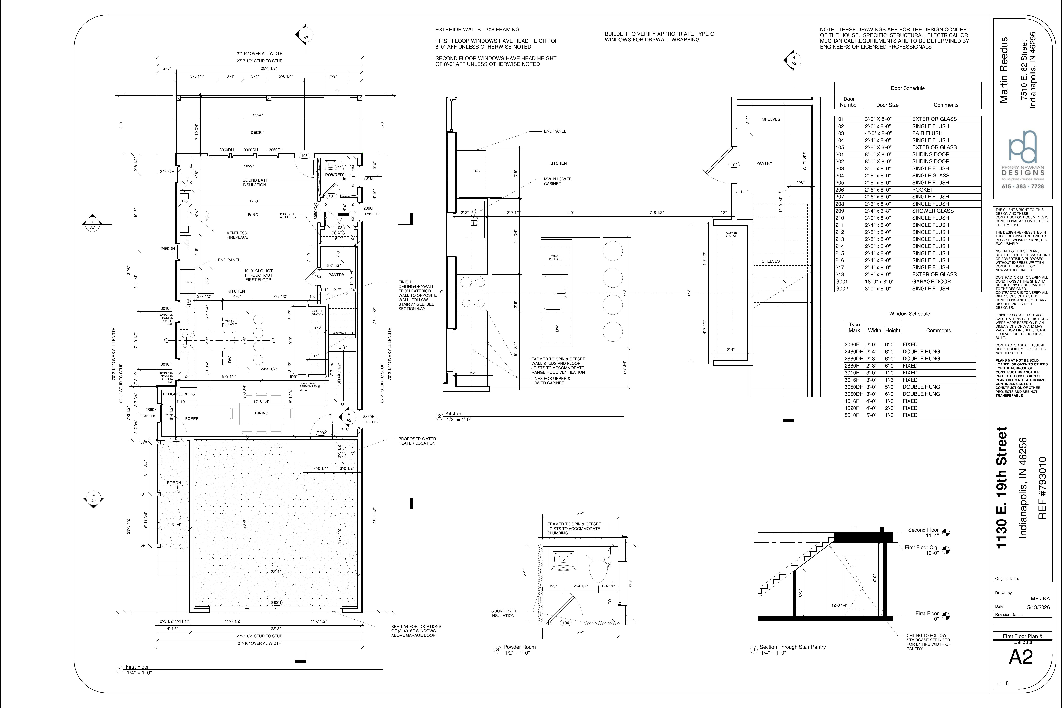
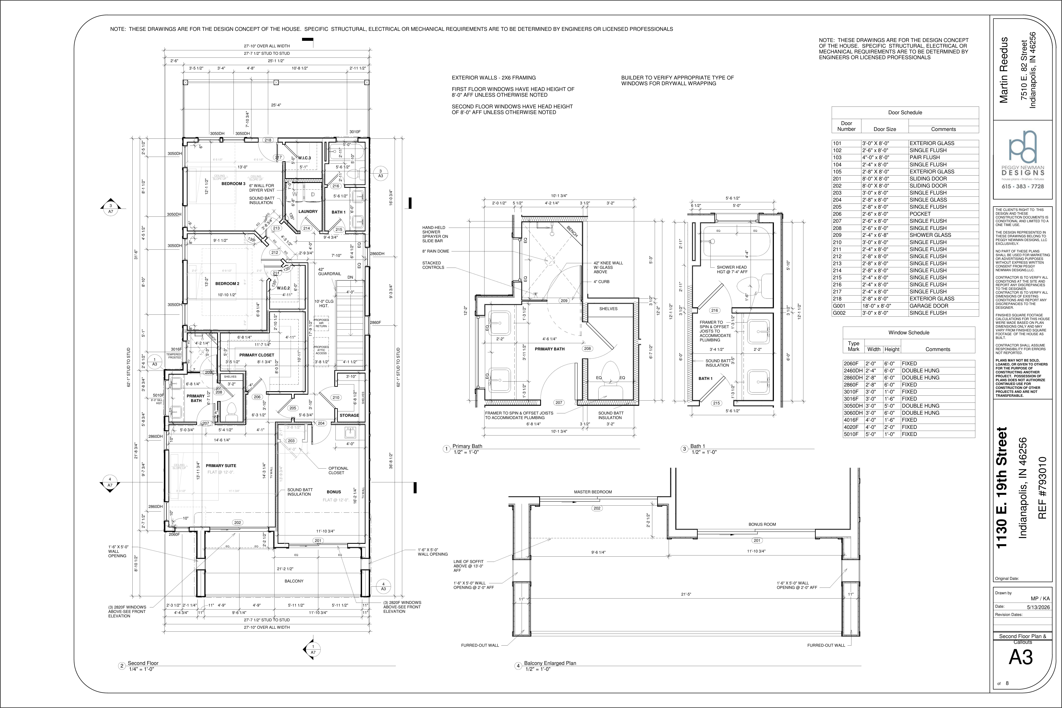
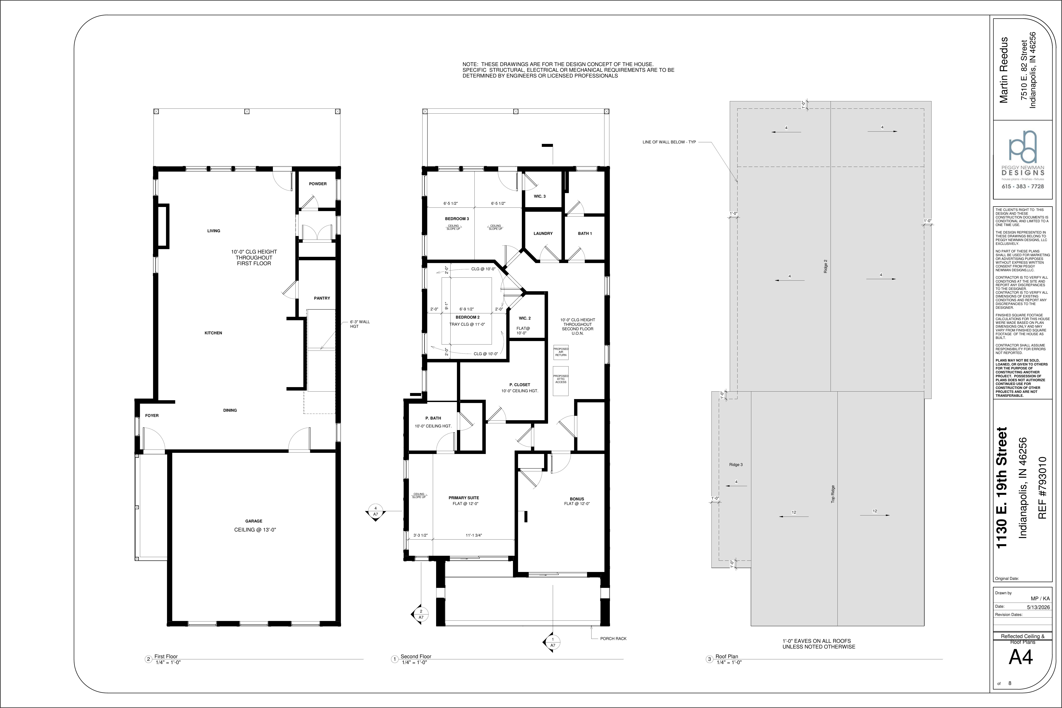
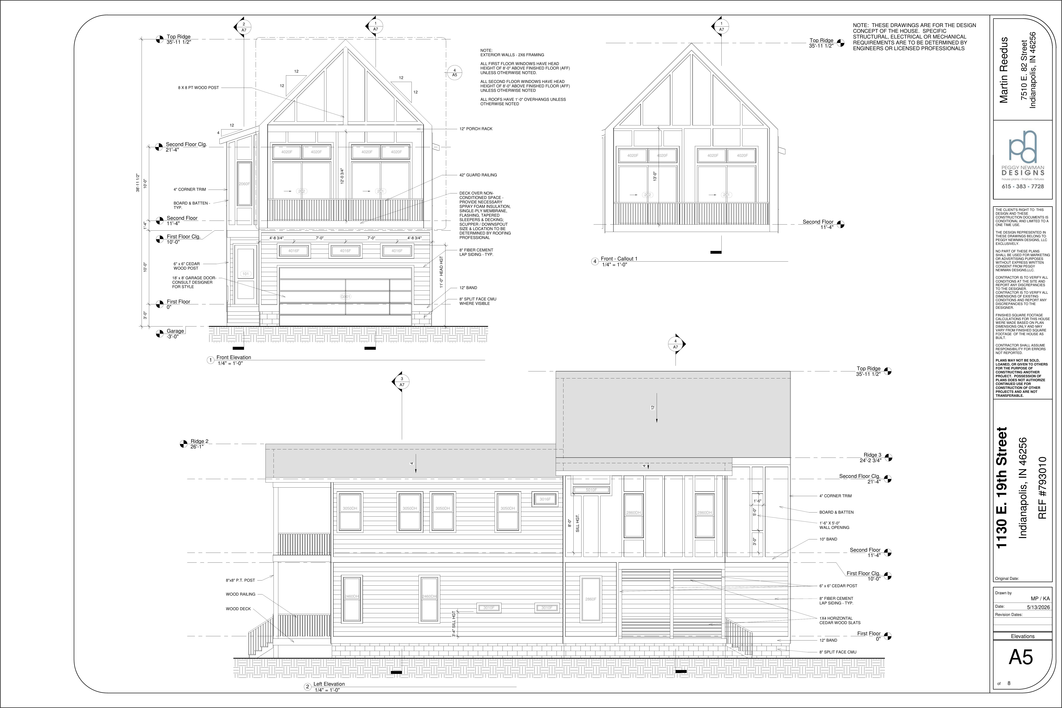
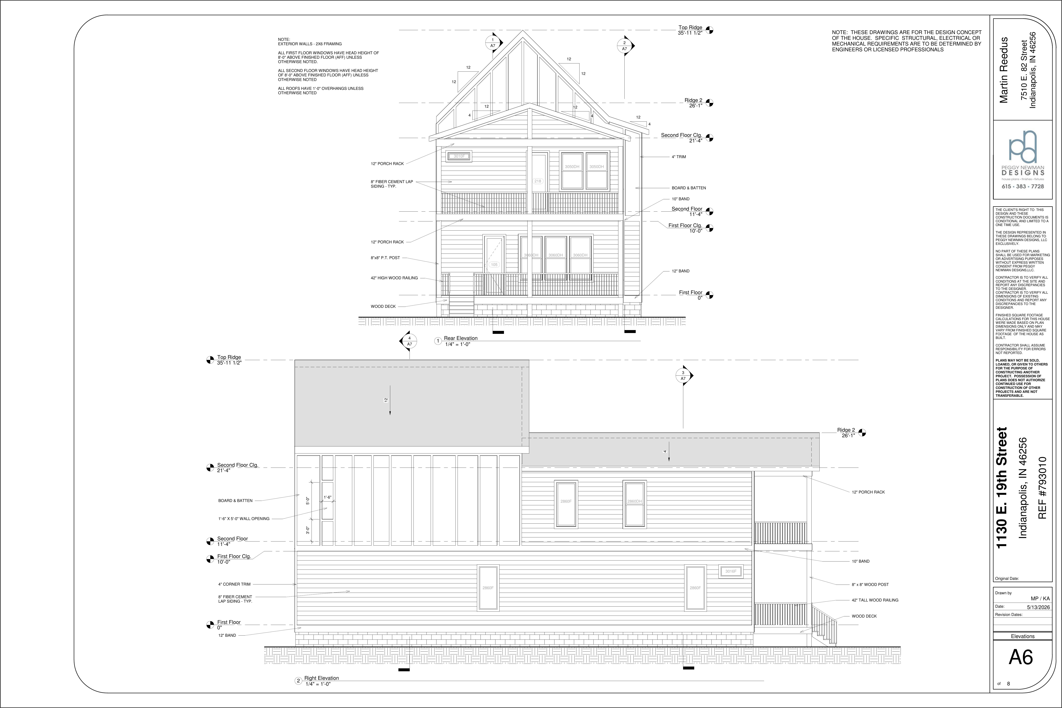
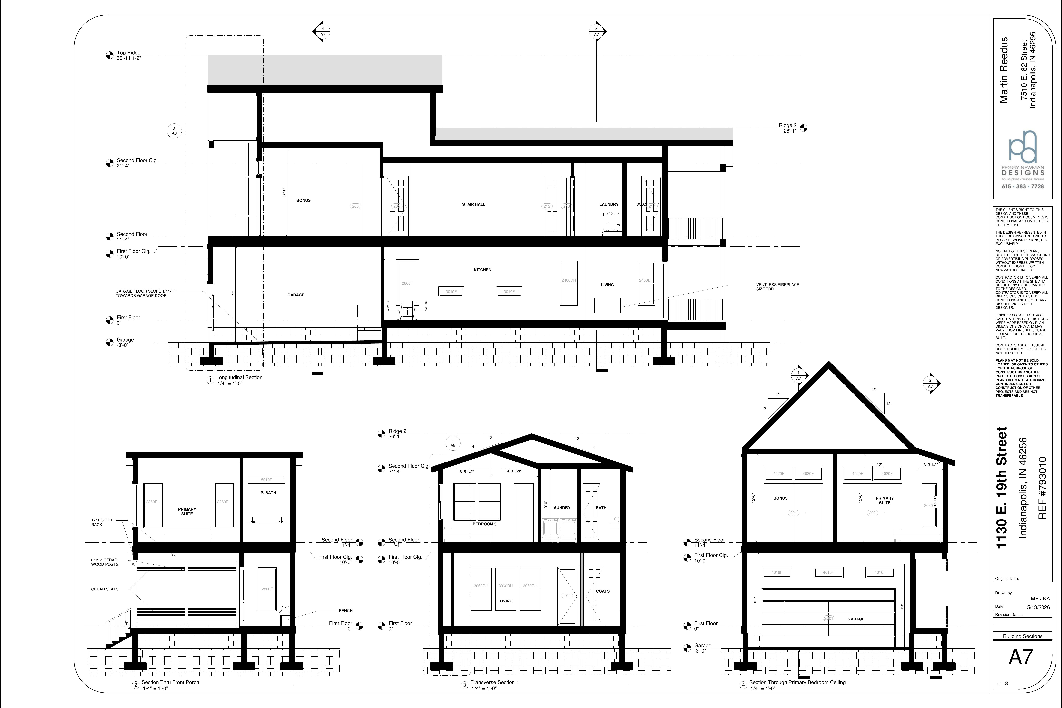
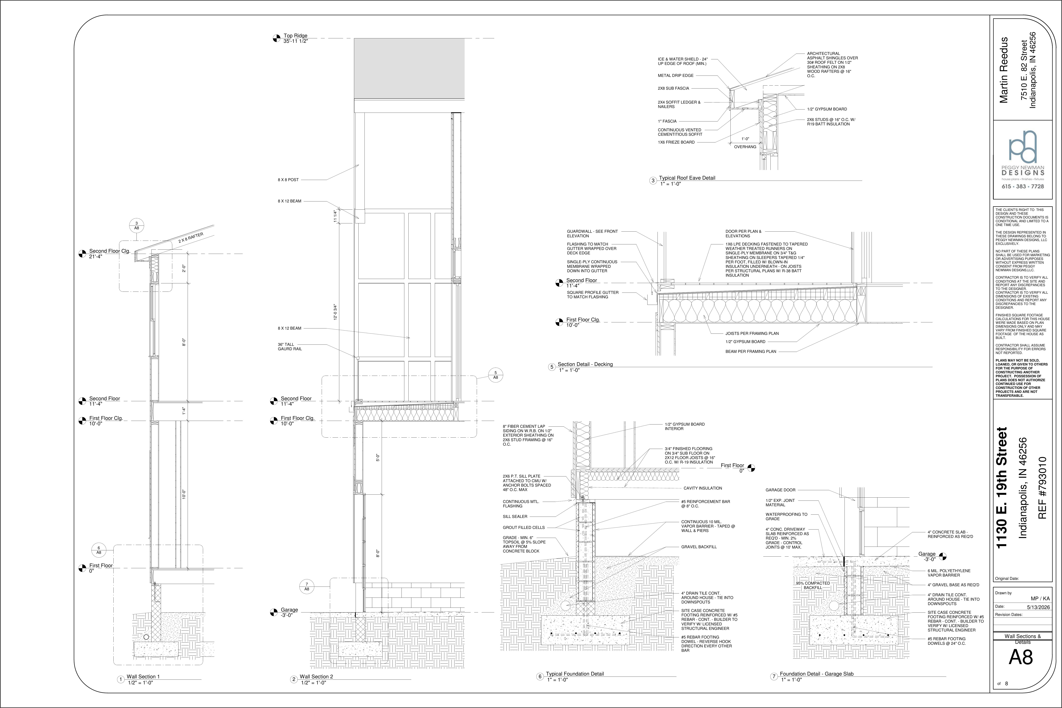
Indianapolis, IN 46256 · 2-Story Modern · 3 BR / 2.5 BA · 2,218 SF · 2-Car Garage
Construction Document Set · REF 793010
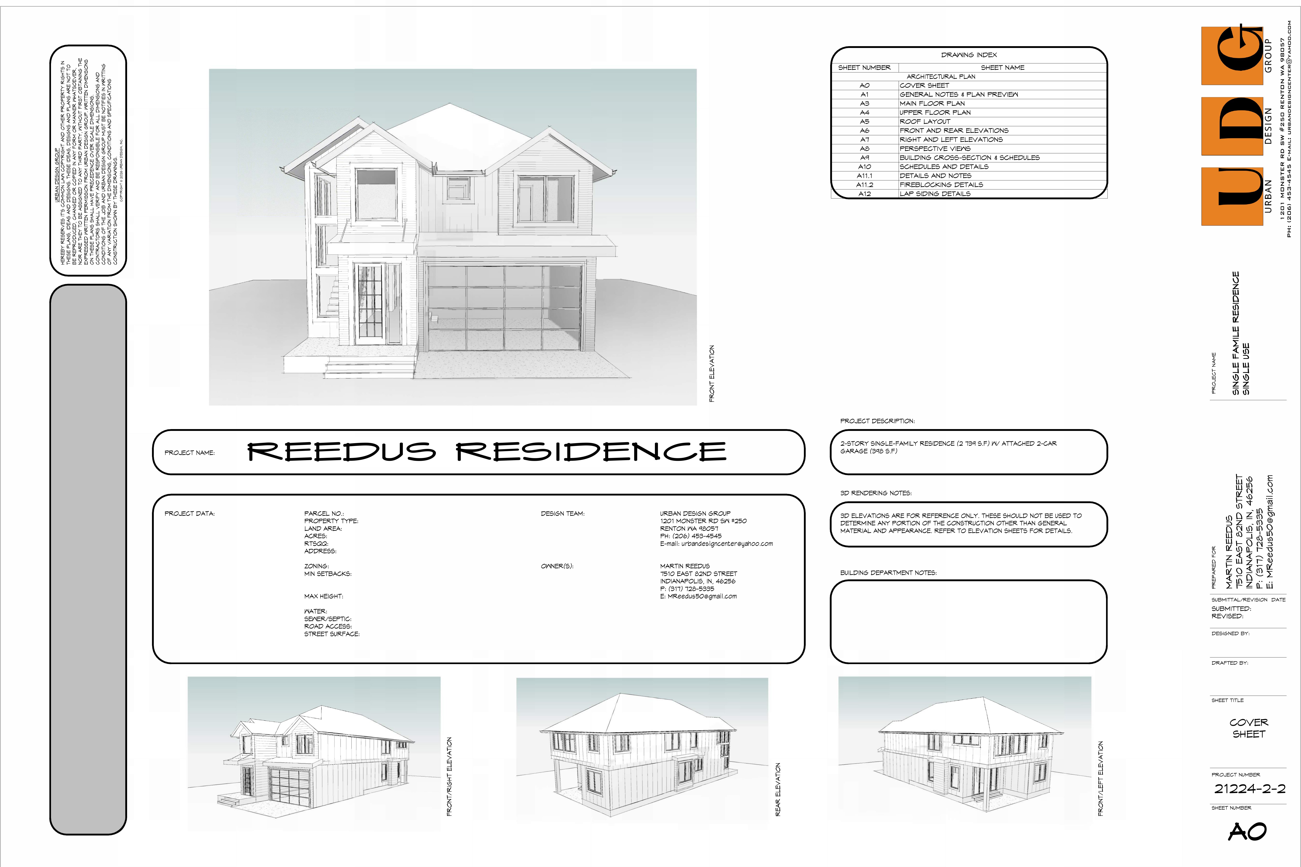
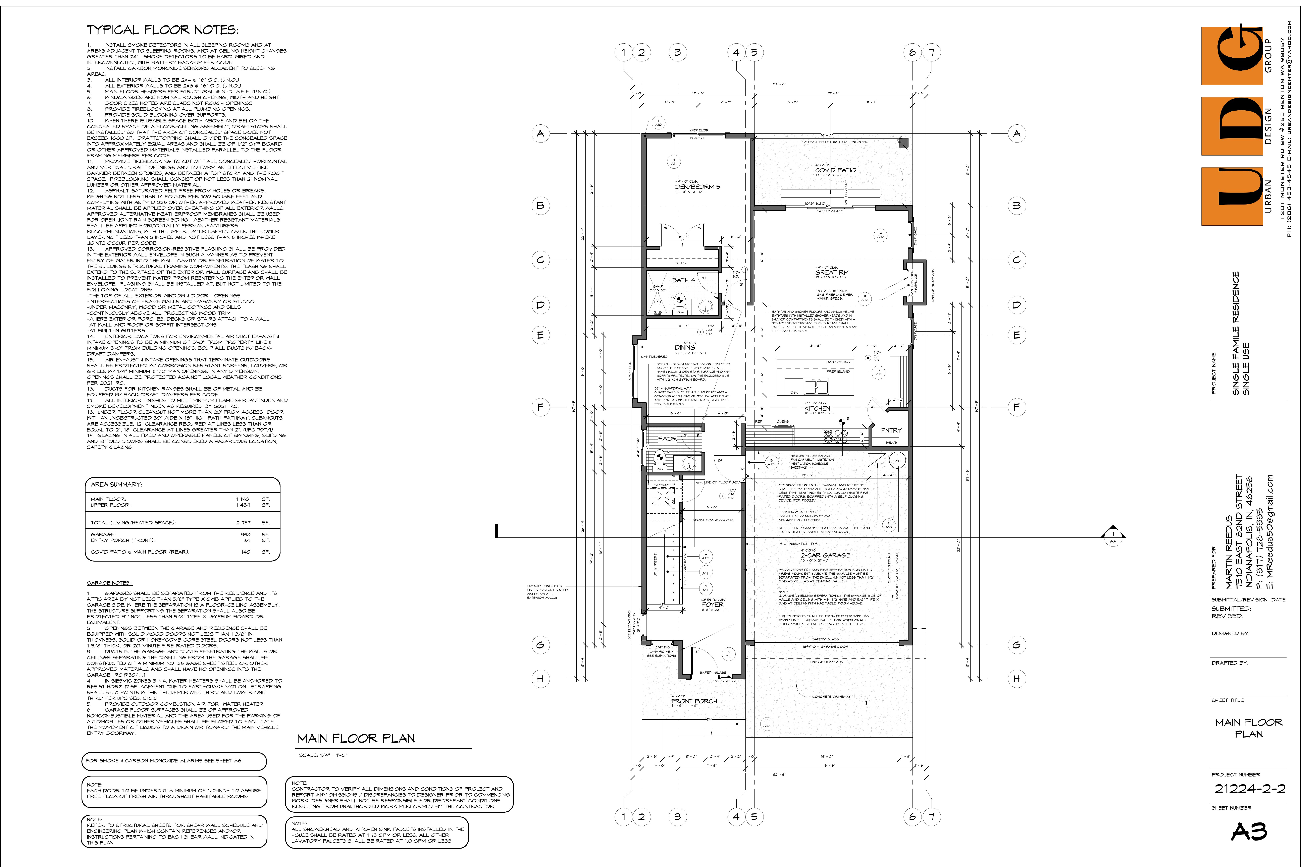
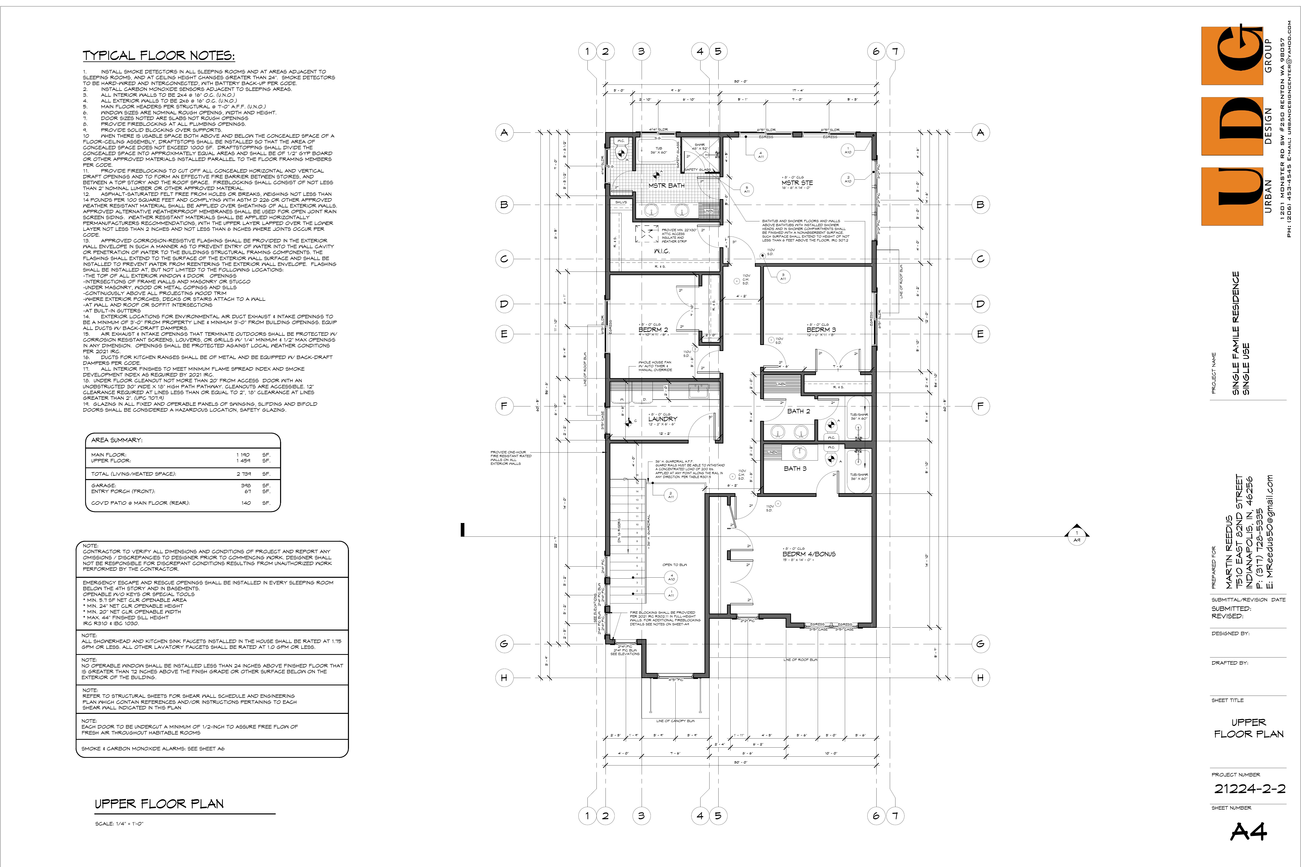
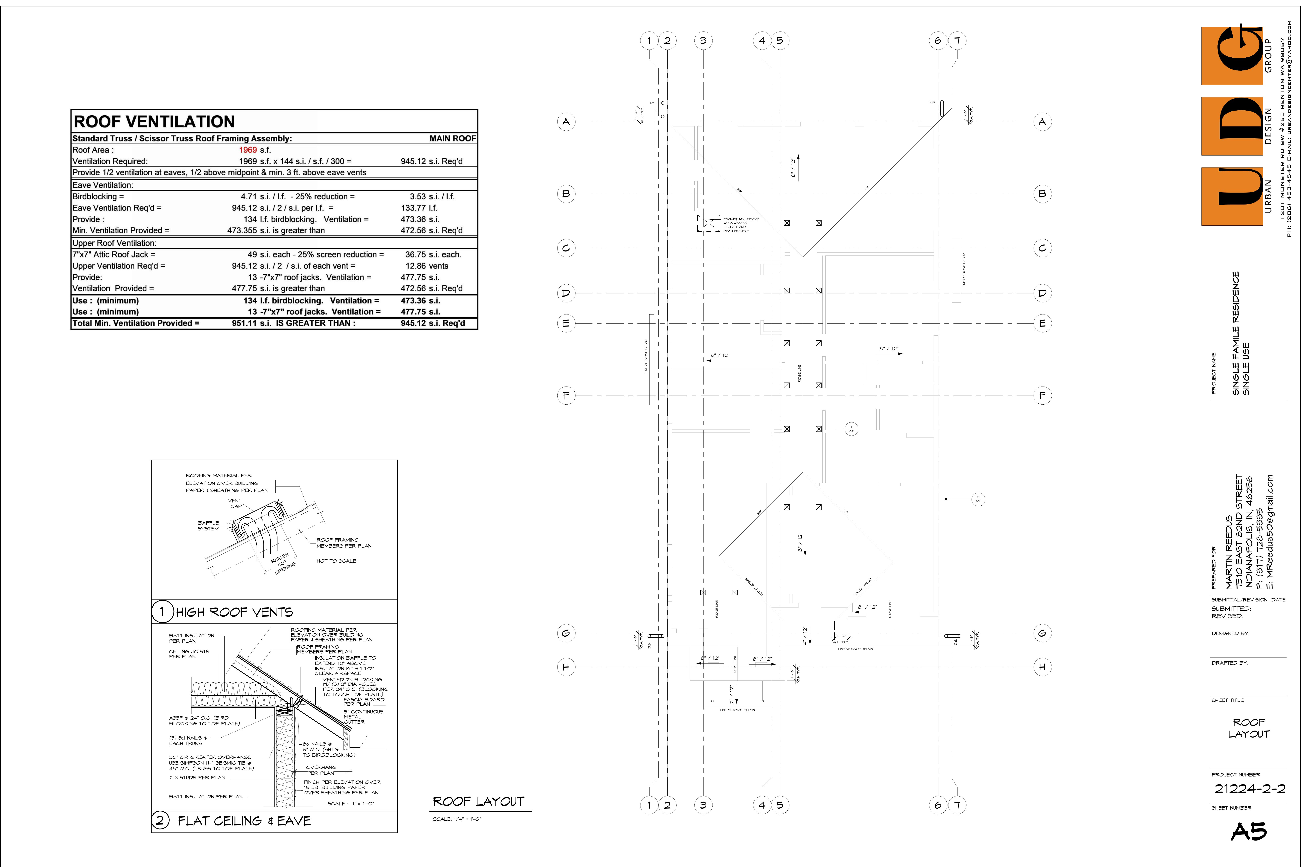
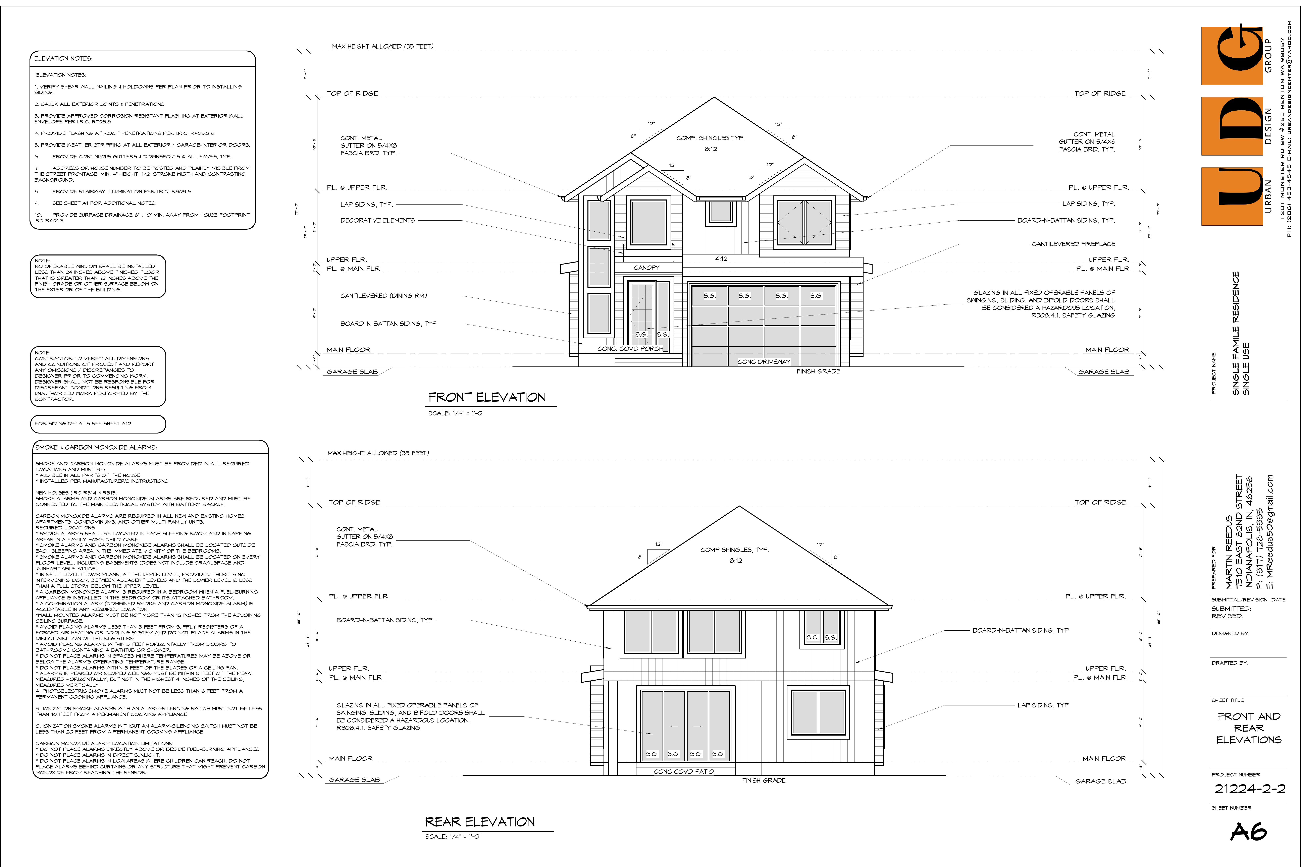
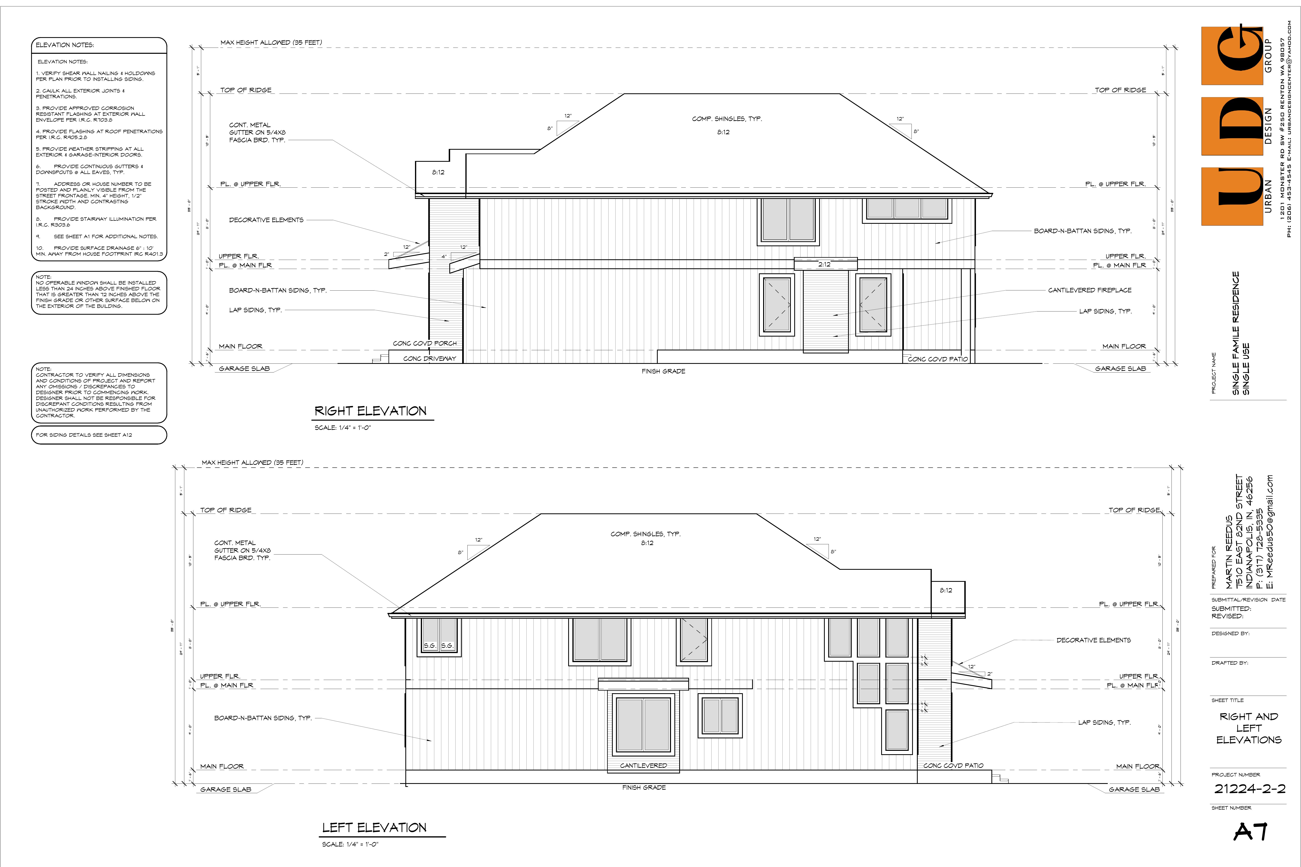
2-Story Single-Family · 2,739 SF · 2-Car Garage
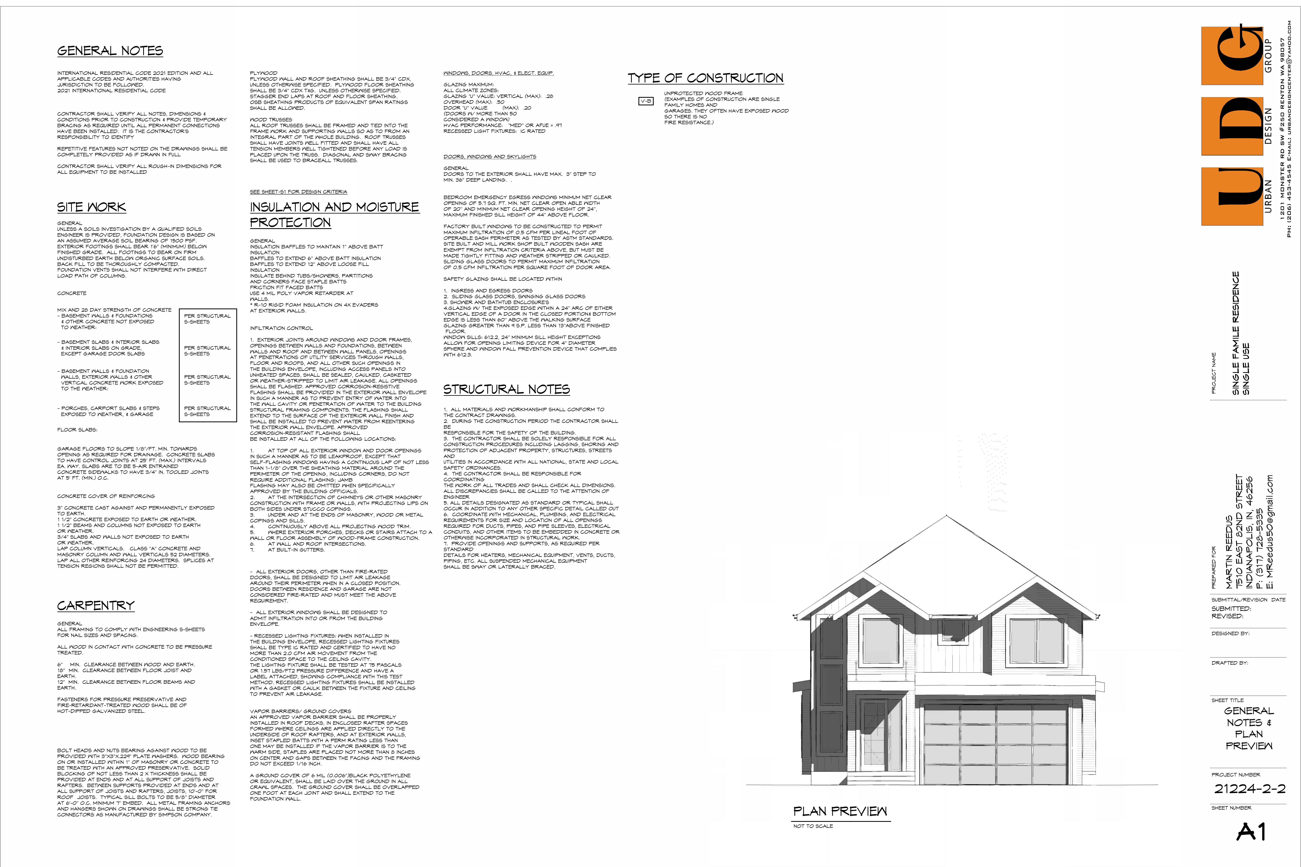
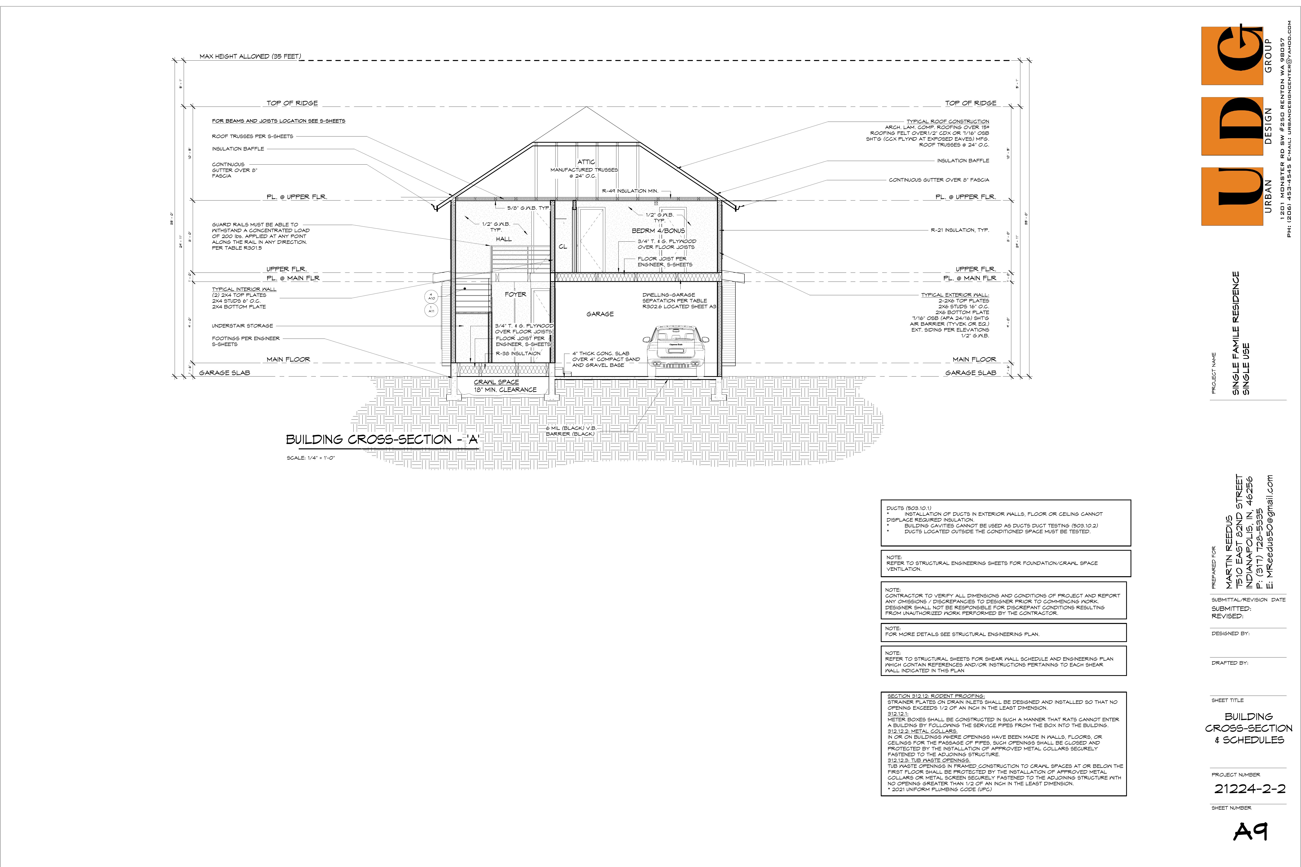
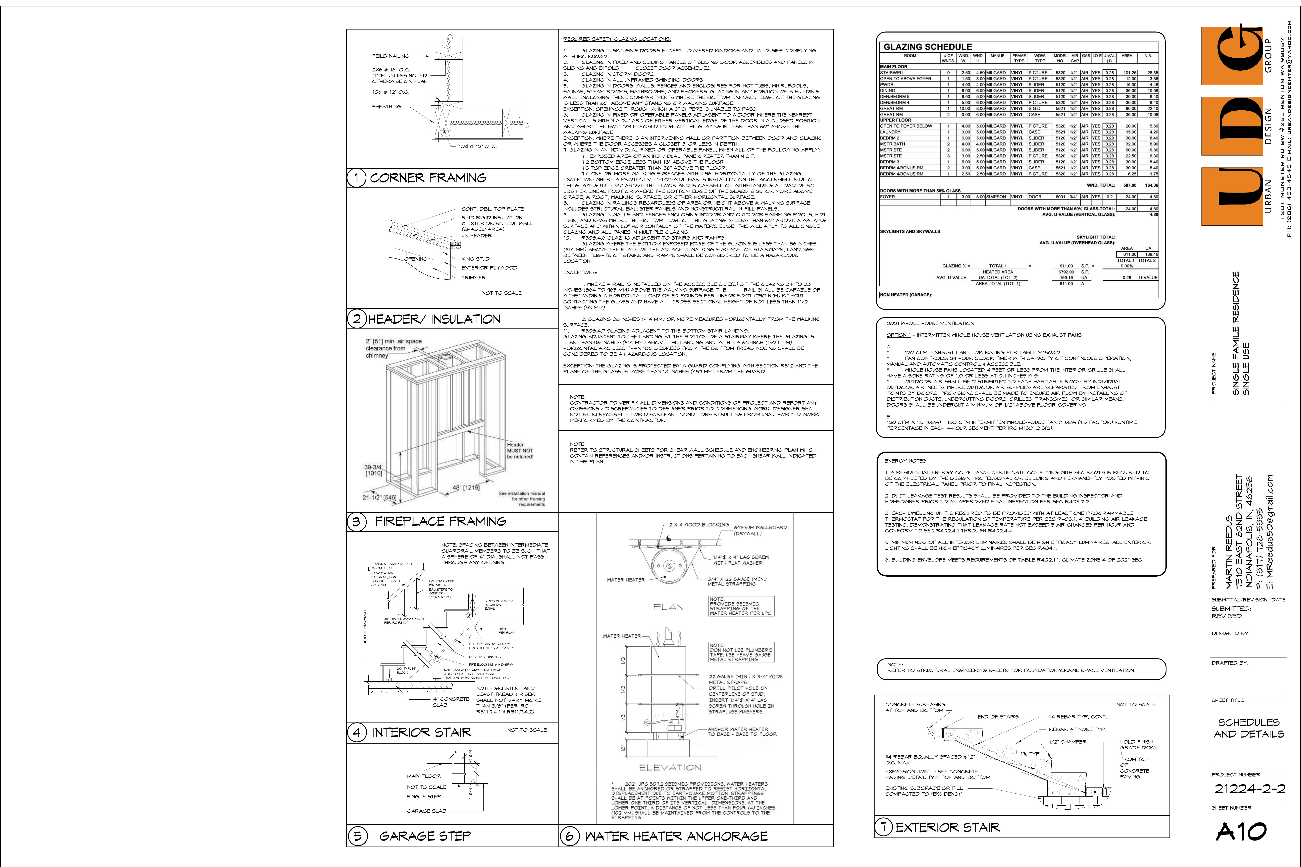
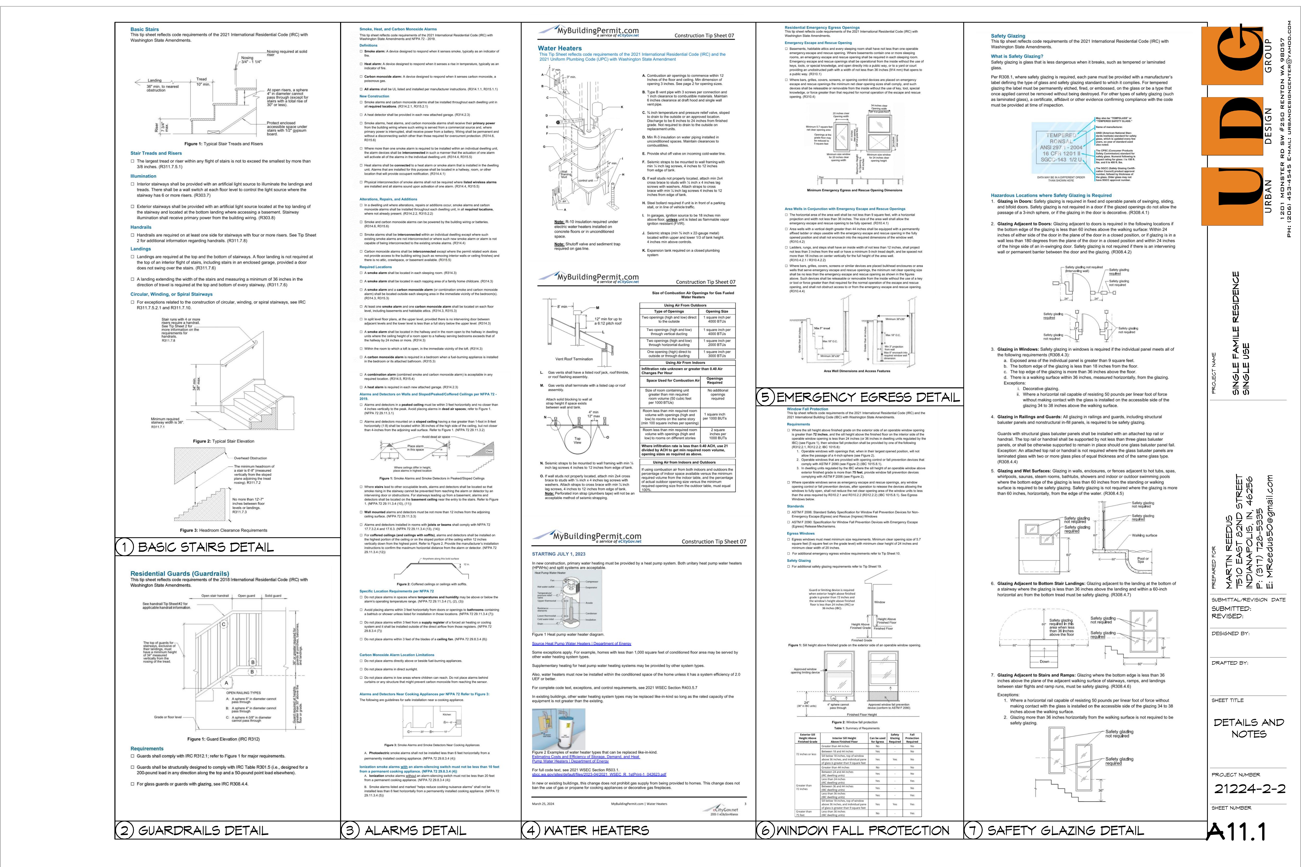
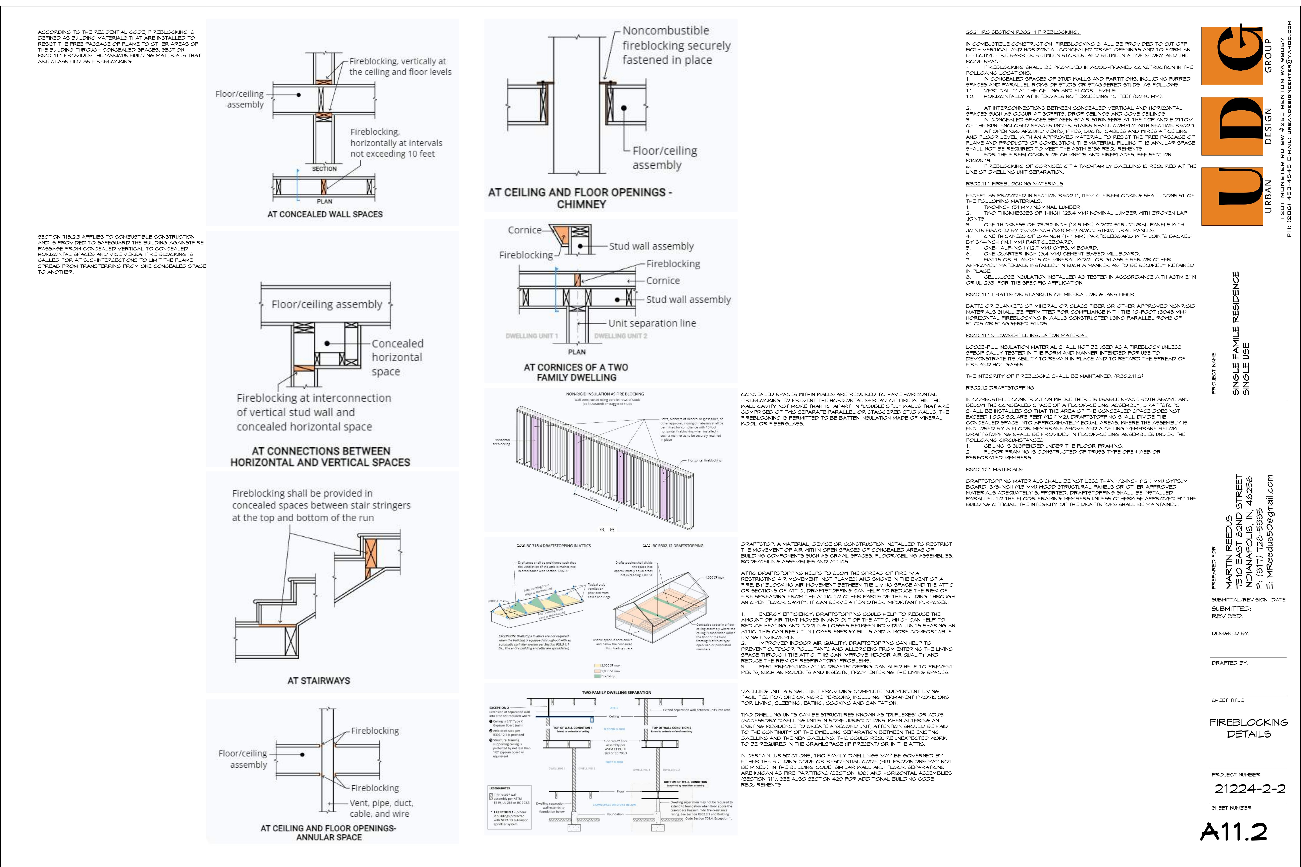
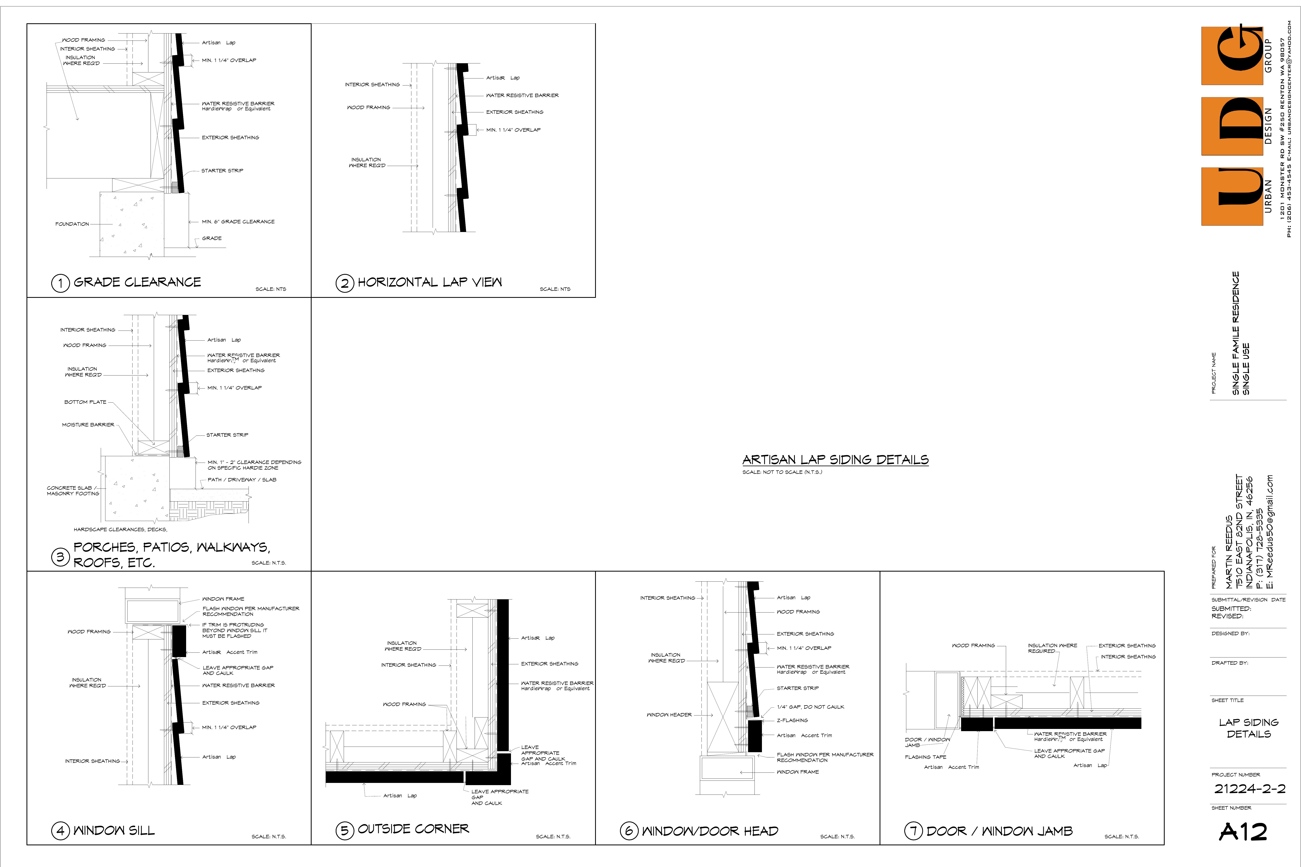
Construction Document Set · 21224-2-2